

What we handle
Four Ways We Work On Commercial Jobs
Commercial work lives or dies before the first shovel. These are the four services we bring to it, on their own or together.
Step 1: Pre-Construction Design
Due diligence, conceptual site planning, infrastructure analysis, and preliminary budgeting to confirm a project is feasible before anyone builds. We work with civil, structural, and MEP engineers so the plans line up with code and with how the thing will actually be constructed, which catches constraints early and cuts change orders later.
Step 2: Zoning And Feasibility Study
A clear read on what a site can hold before you spend on design: zoning classification, land use rules, density, setbacks and height, parking standards, overlays, and local ordinances, plus the physical limits of access, utilities, grading, and infrastructure capacity. You get the opportunity and the limits in one document.
Step 3: Permit Administration
We run the whole permit lifecycle as the single point between ownership, consultants, and the authorities. We prepare and submit the documents, track review cycles, respond to agency comments, and keep direct lines open with planning, building officials, and utilities so delays get seen coming.
Step 4: AB 2387 Park Expansion
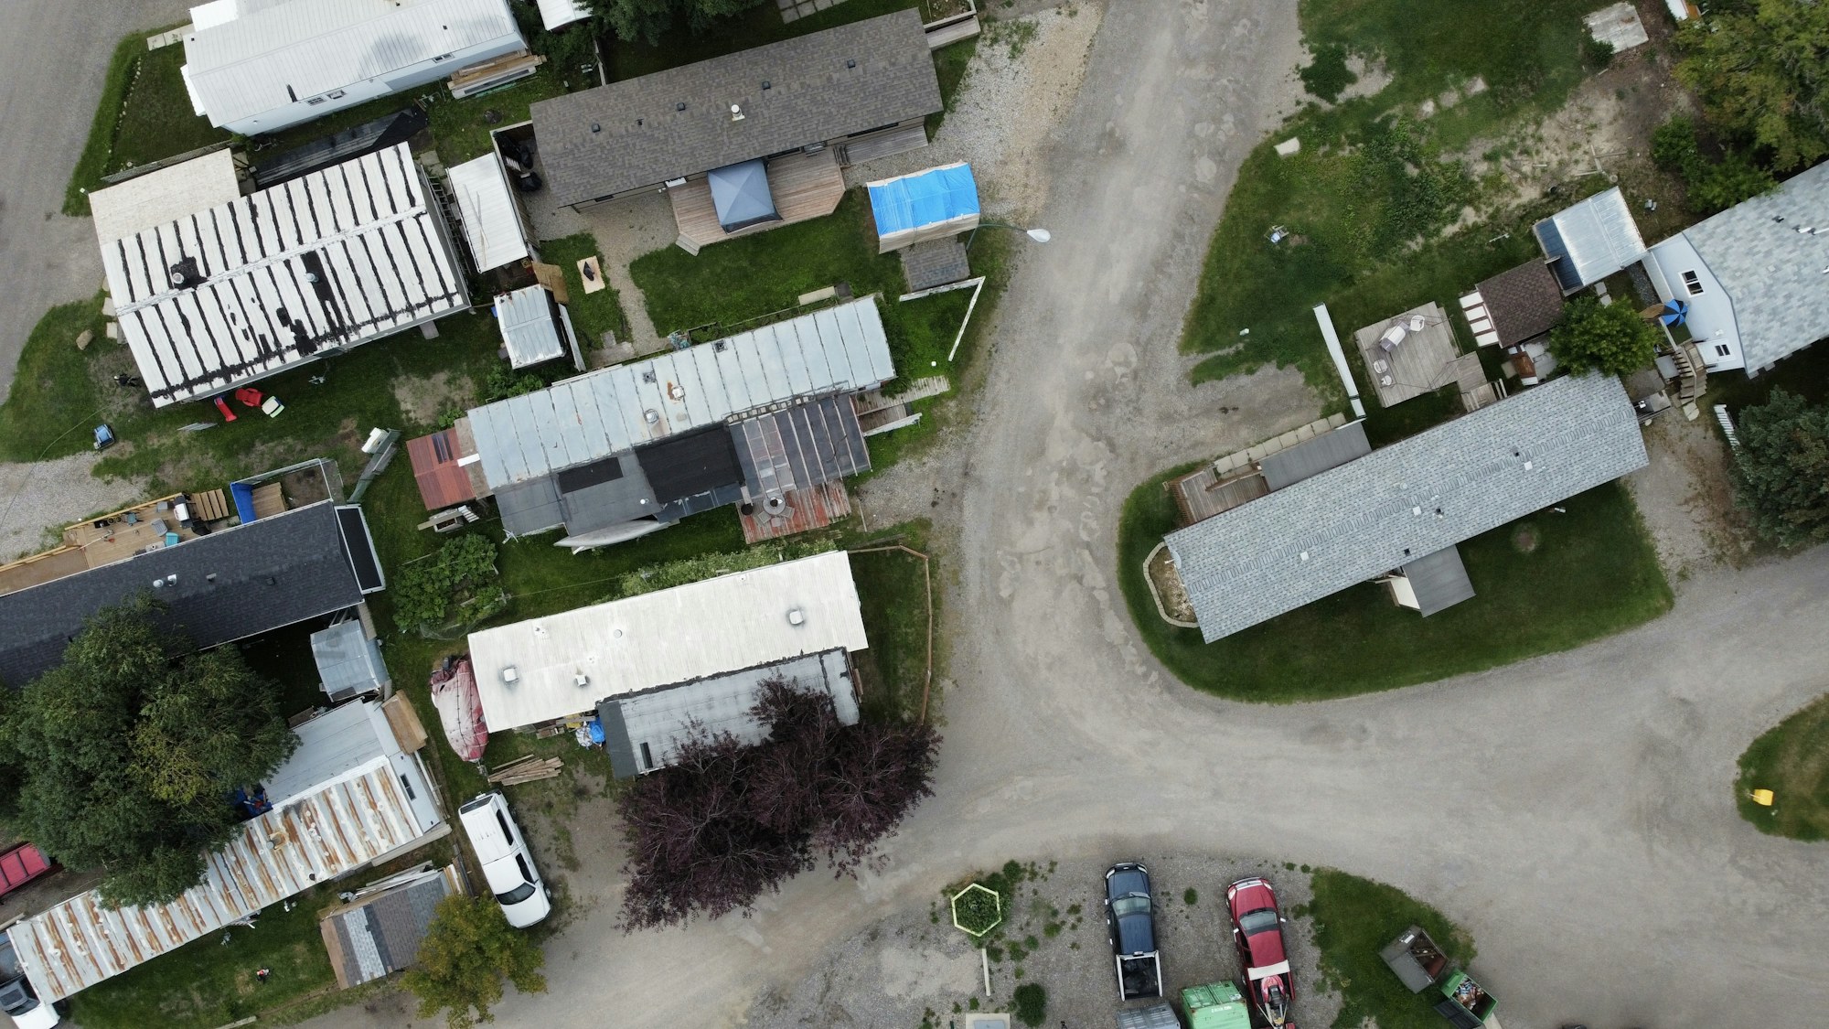
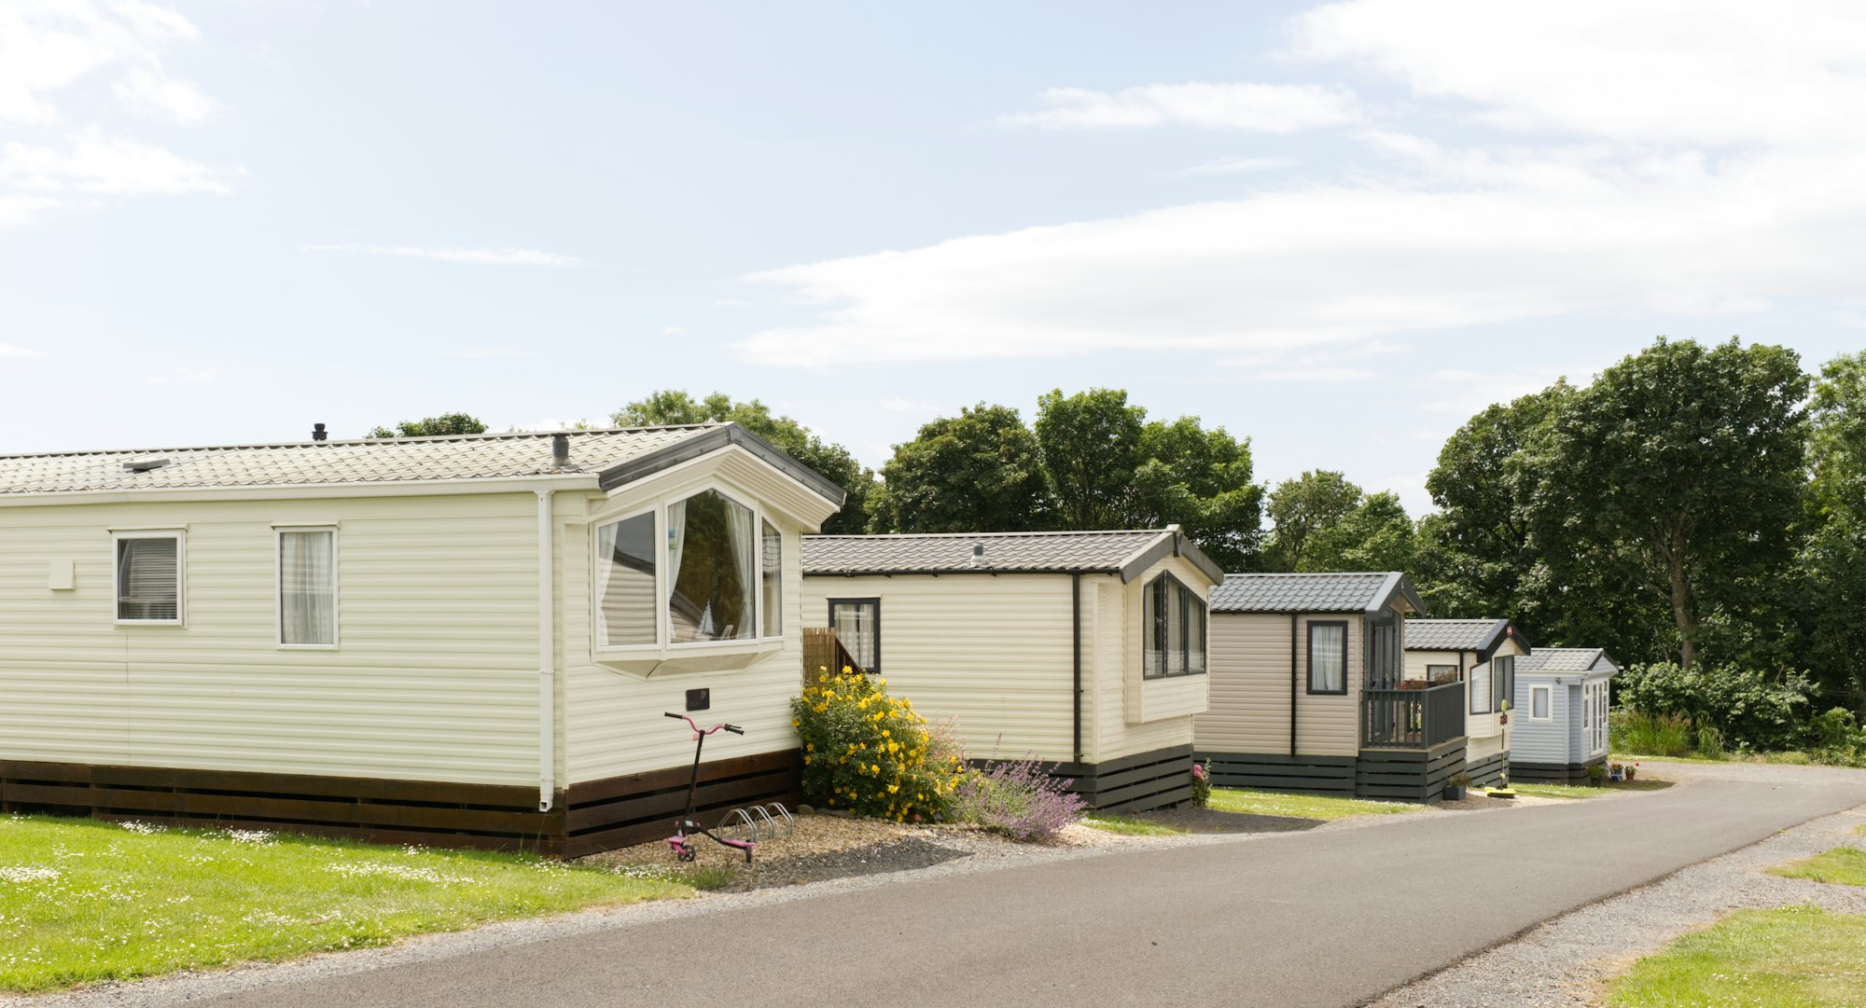
Full service in California for park owners adding spaces under AB 2387. We evaluate existing site conditions, infrastructure capacity, zoning constraints, and utility availability to establish what an expansion can hold, then coordinate site planning, density analysis, and layout so the added units fit state and local requirements. Regulatory strategy and construction planning run together, which raises capacity with less entitlement risk and less disruption to residents.
Services
Commercial Services
Park expansions in California and managed builds in Nebraska, carried from feasibility to keys.
Estimate Builder
Start With A Number
You Can Build On
Your income, your savings, your land. The Estimate Builder shows the home they add up to.
Build your estimate