

Services
ADU Design and Build
A backyard home your lot can actually hold, from the first eligibility check through permits, design, and the crew that pours the slab.
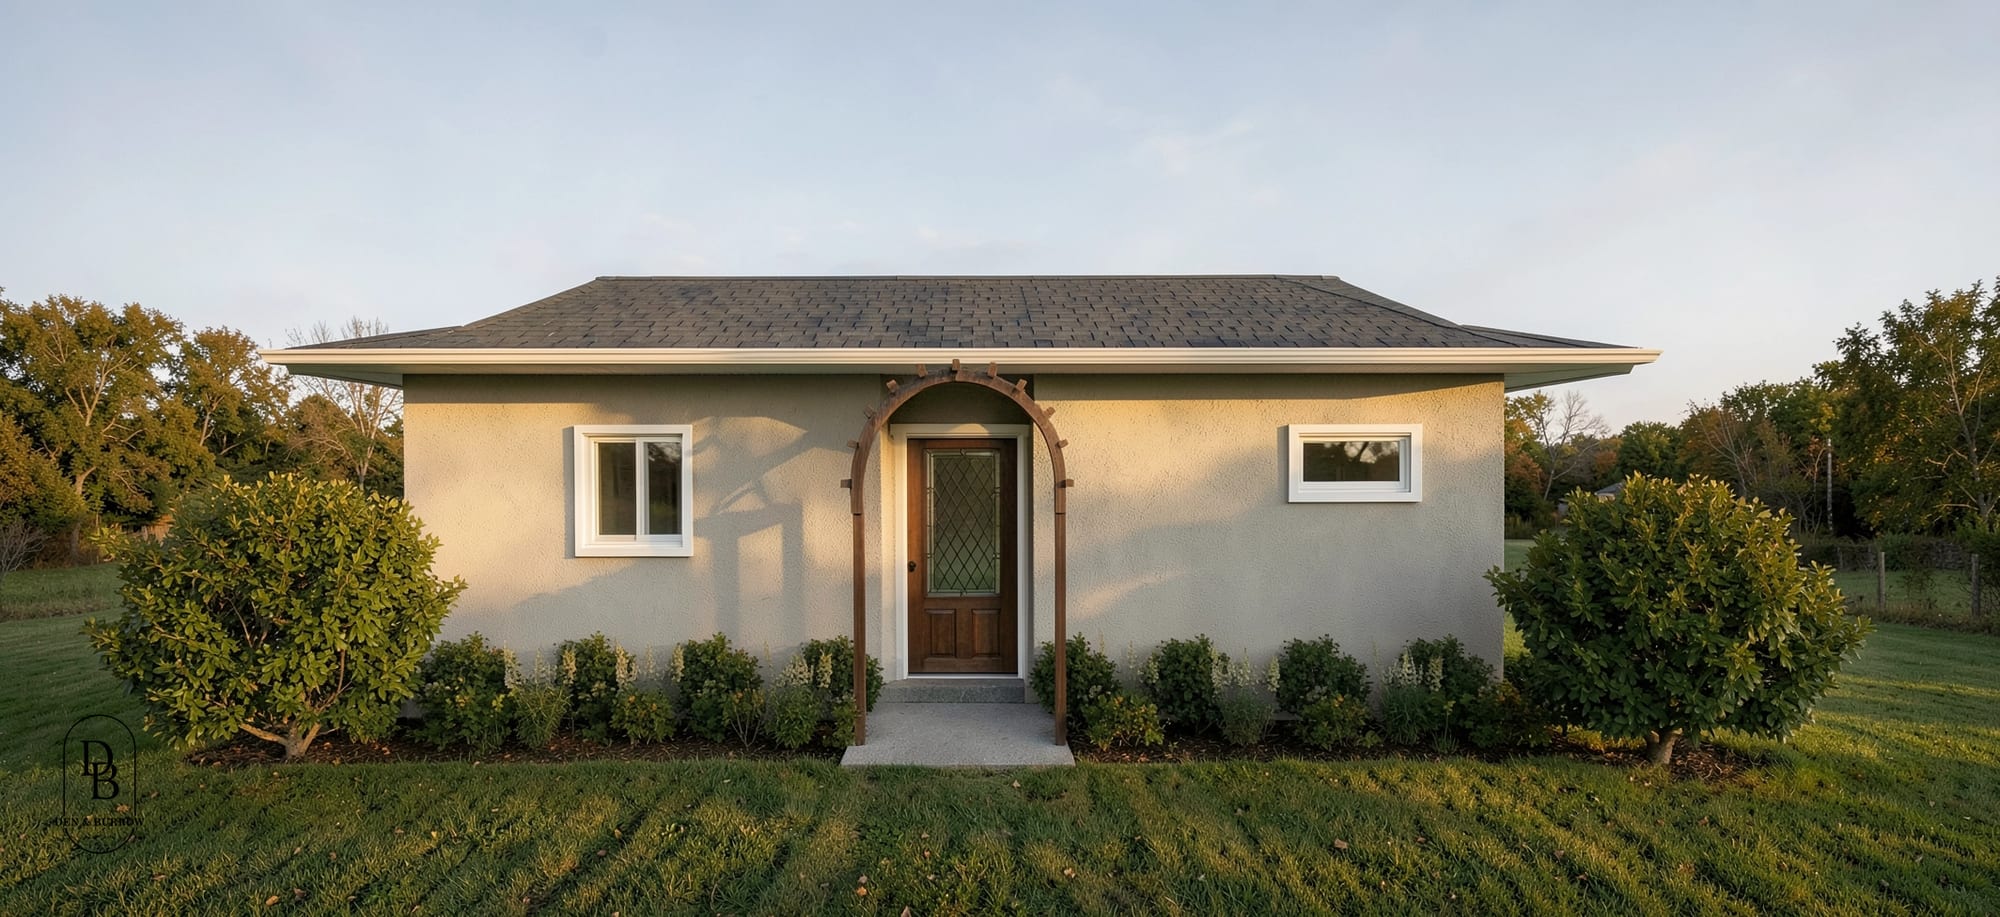
What An ADU Design
And Build Includes
We start with whether the lot qualifies and finish with a livable backyard home. Everything in between belongs to one team, so the drawings, the permit, and the build stay accountable to each other.
- Lot eligibility and zoning checkWe read your parcel against the zoning rules that govern it to see what size and type of unit is allowed before you spend anything.
- Feasibility and utility planningWhere water, sewer, and power come from, how access and parking work, and what the setbacks leave you to build on.
- Schematic designPreliminary floor plans, spatial layouts, and conceptual elevations for a unit sized to the lot and to how you will use it.
- Renderings you can showExterior and interior views so family, neighbors, and lenders can see the backyard home before it exists.
- Permit set and city liaisonWe compile the documents, submit them, answer plan review comments, and carry revisions through to approval.
- ConstructionOur crew builds it, with subcontractor coordination, scheduling, budget management, and site inspections through the final walkthrough.
- 2021
- Drawing and building since
- #71724-25
- Nebraska contractor license
- Lincoln, NE
- Where we are based
Our work
Backyard Homes
We Have Drawn
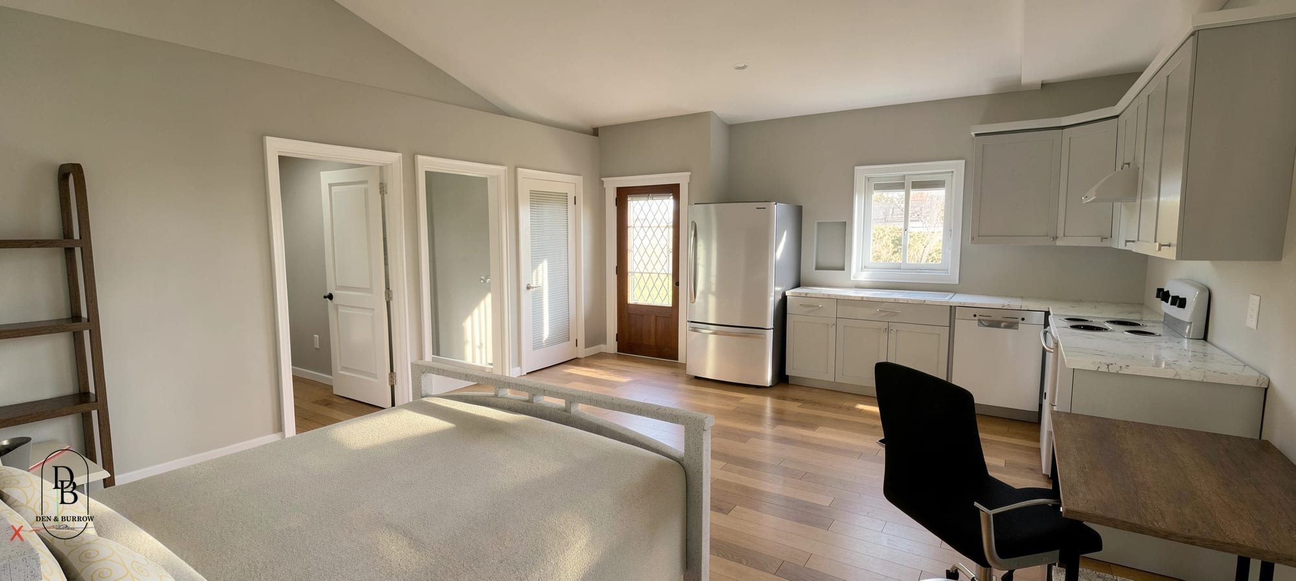
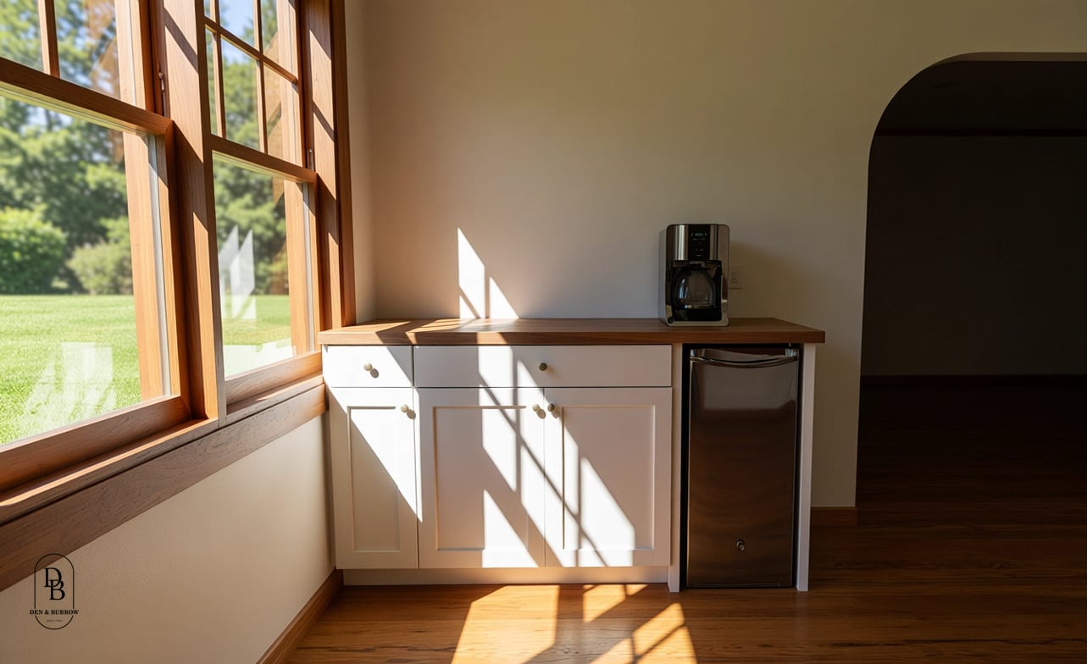
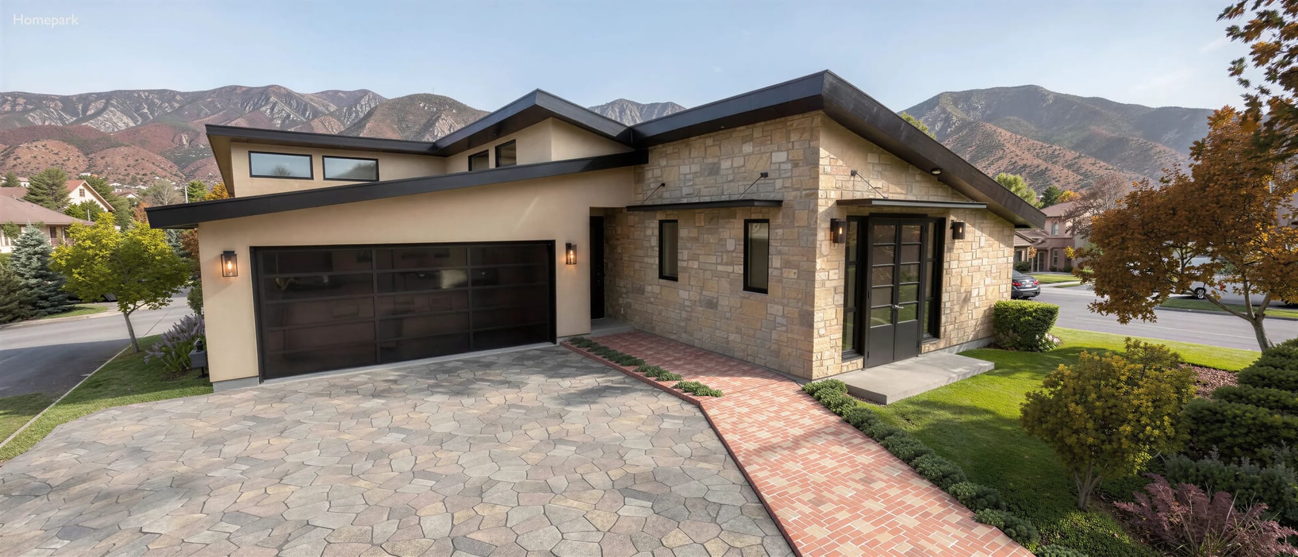
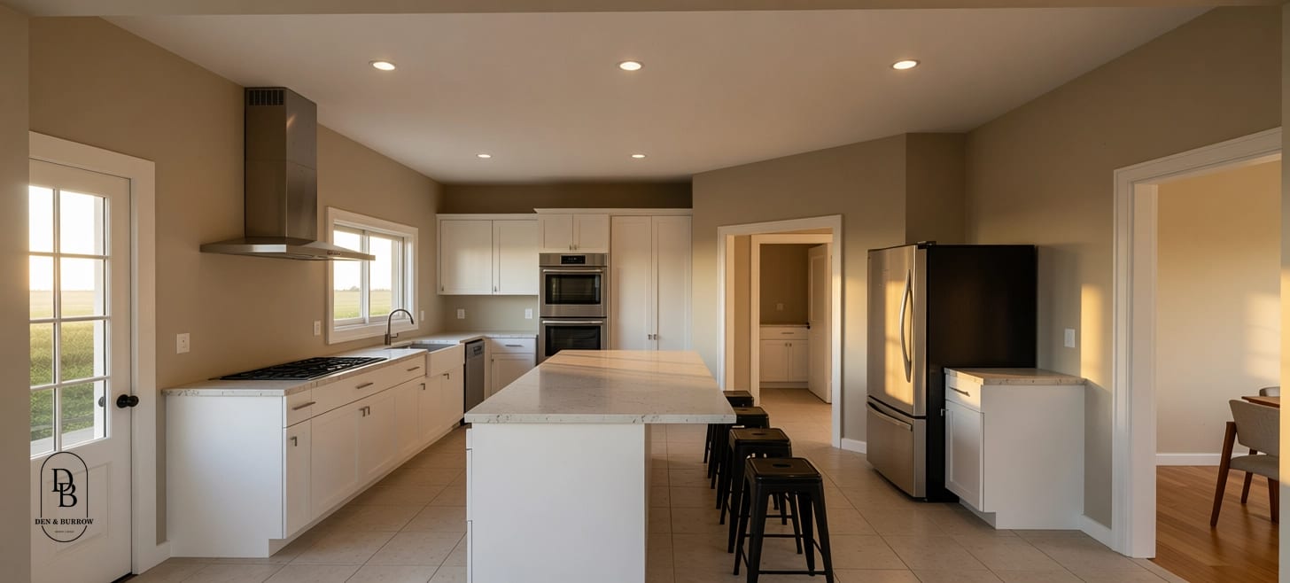
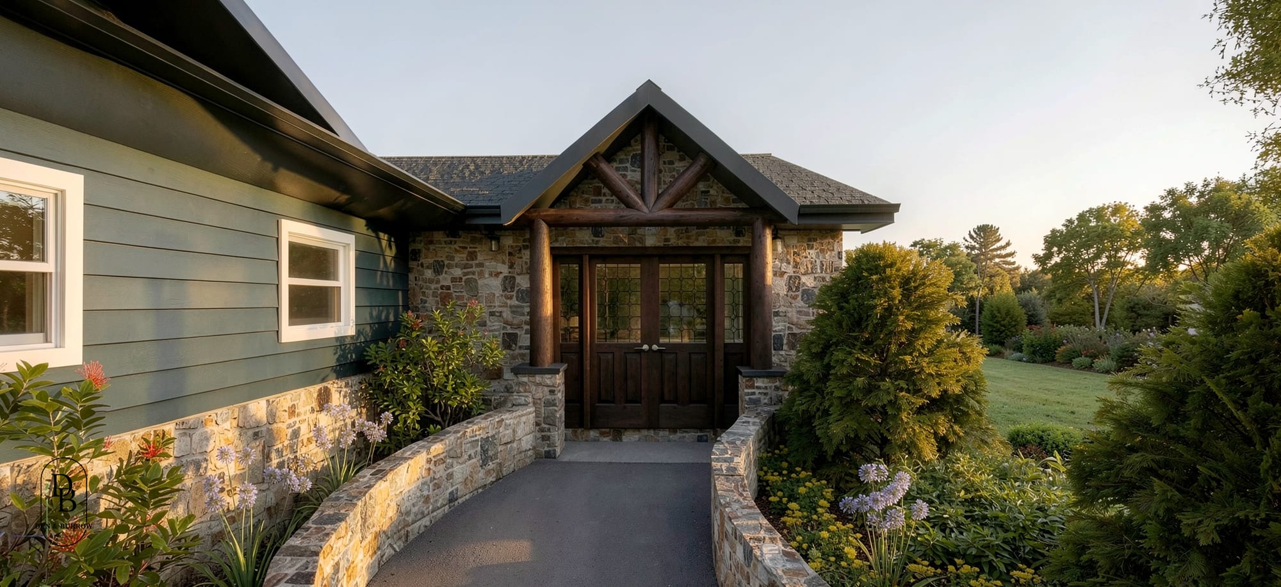
Drawn by us, and where we could, built by us too.
Questions
Before You Book
Something else on your mind? Ask us directly.
Run the address through our ADU Checker at adu.denandburrow.com for a preliminary read built on public GIS data. It is a starting point rather than an answer, and it does not account for HOA rules, so check with your association as well. If the result looks promising, we do the real zoning review before any design work begins.
Our Estimate Builder at calculator.denandburrow.com estimates the size of home your income, debts, credit, and savings support, then emails you a report with a report ID. Bring that report to a consultation and we will size the unit around it.
Both work, and the lot usually decides. Detached gives the unit its own yard and entrance, while attached shares a wall with the main house and often simplifies the utility connections. Setbacks, buildable area, and who will live there settle the rest.
Yes. Lincoln and the surrounding area is where most of our work sits, and we have designed and built units in other states too. Send us the address and we will tell you what we can do there.
How we work
Our Process
Four steps, one team. You meet the people who draw your home and the people who build it on day one.
Step 1: Discovery & Site Visit
We start on your lot or in your house. We walk it with you, talk through how you live, what the budget looks like, and what the zoning allows, so the first sketch is grounded in the real site.
Step 2: Design & Permits
Our architects draw the home, from concept plans to construction documents, and we carry the permit set through the city ourselves. You see every revision before it moves forward.
Step 3: Pricing & Pre-Construction
With the drawings set, we price the build line by line, lock the schedule, and walk you through selections. Because we design and build, the number you approve is the number we build to.
Step 4: Build & Handover
Our crew builds what we drew. You get one point of contact, regular walkthroughs, and a clean handover with the documents, warranties, and a home that matches the plans.
Estimate Builder
Start With A Number
You Can Build On
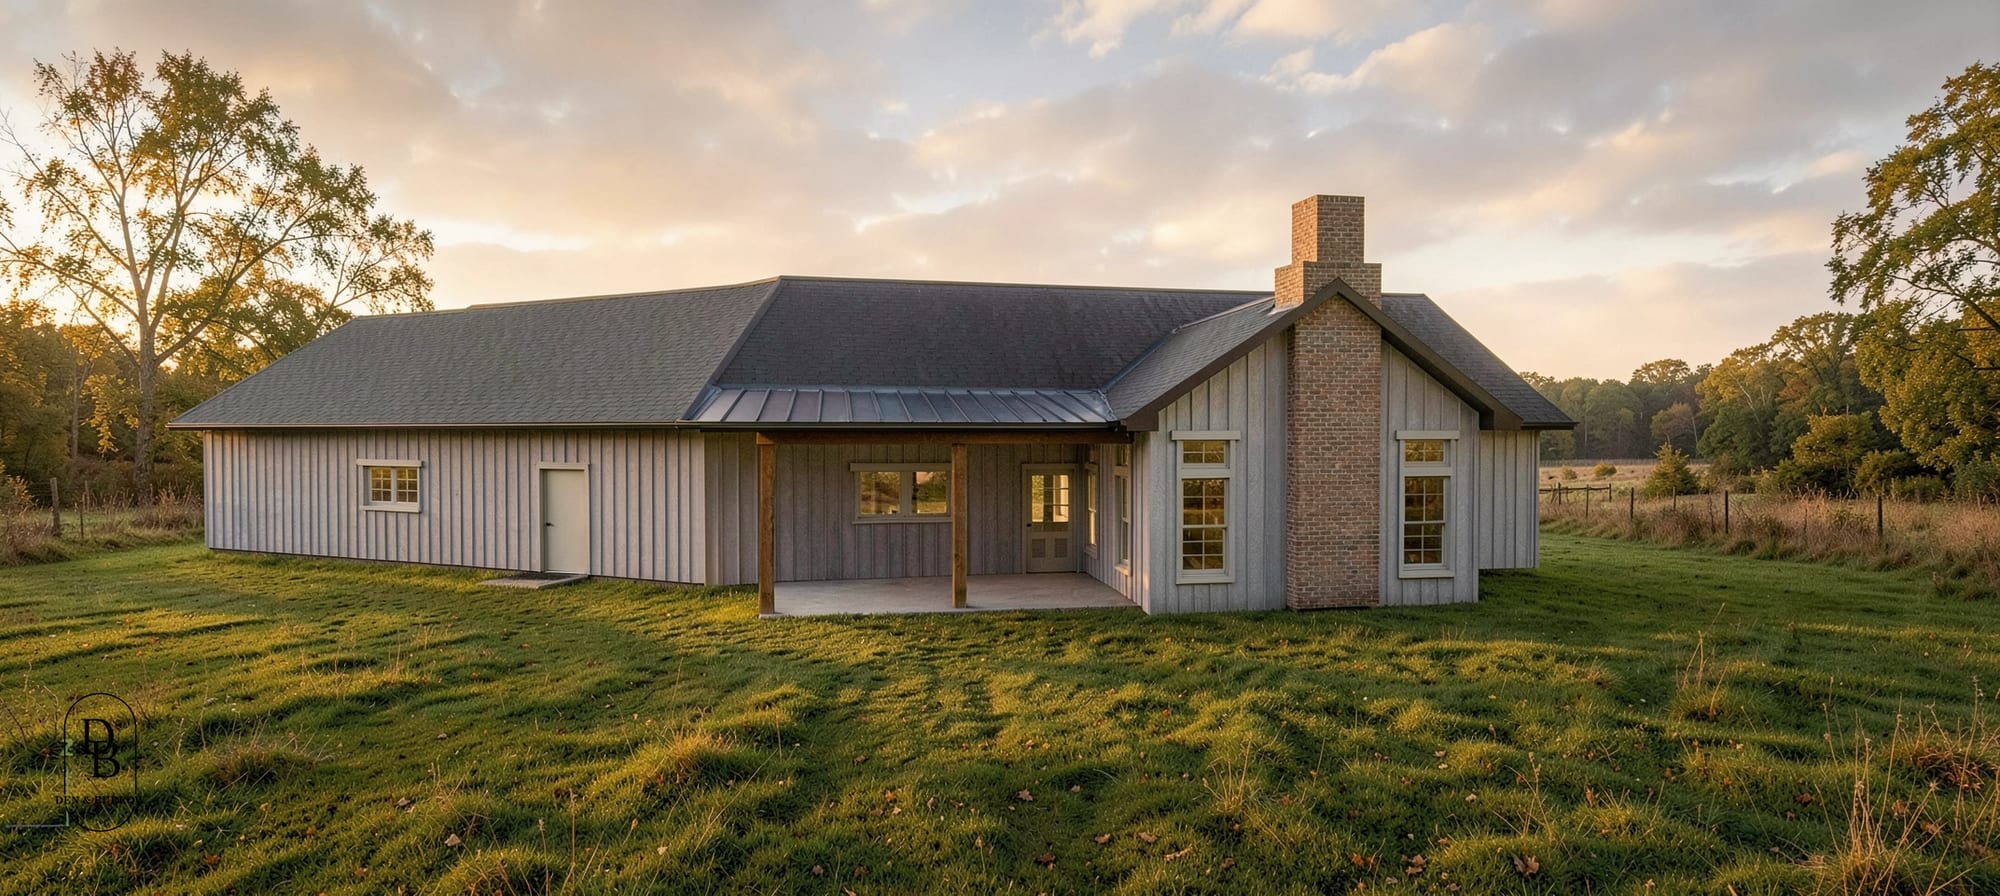
Your income, your savings, your land. The Estimate Builder shows the home they add up to.
Build your estimate