

Services
Custom Home Design
A home drawn around how you live, from the first site walk to a permit-ready set, by the same team that will build it.
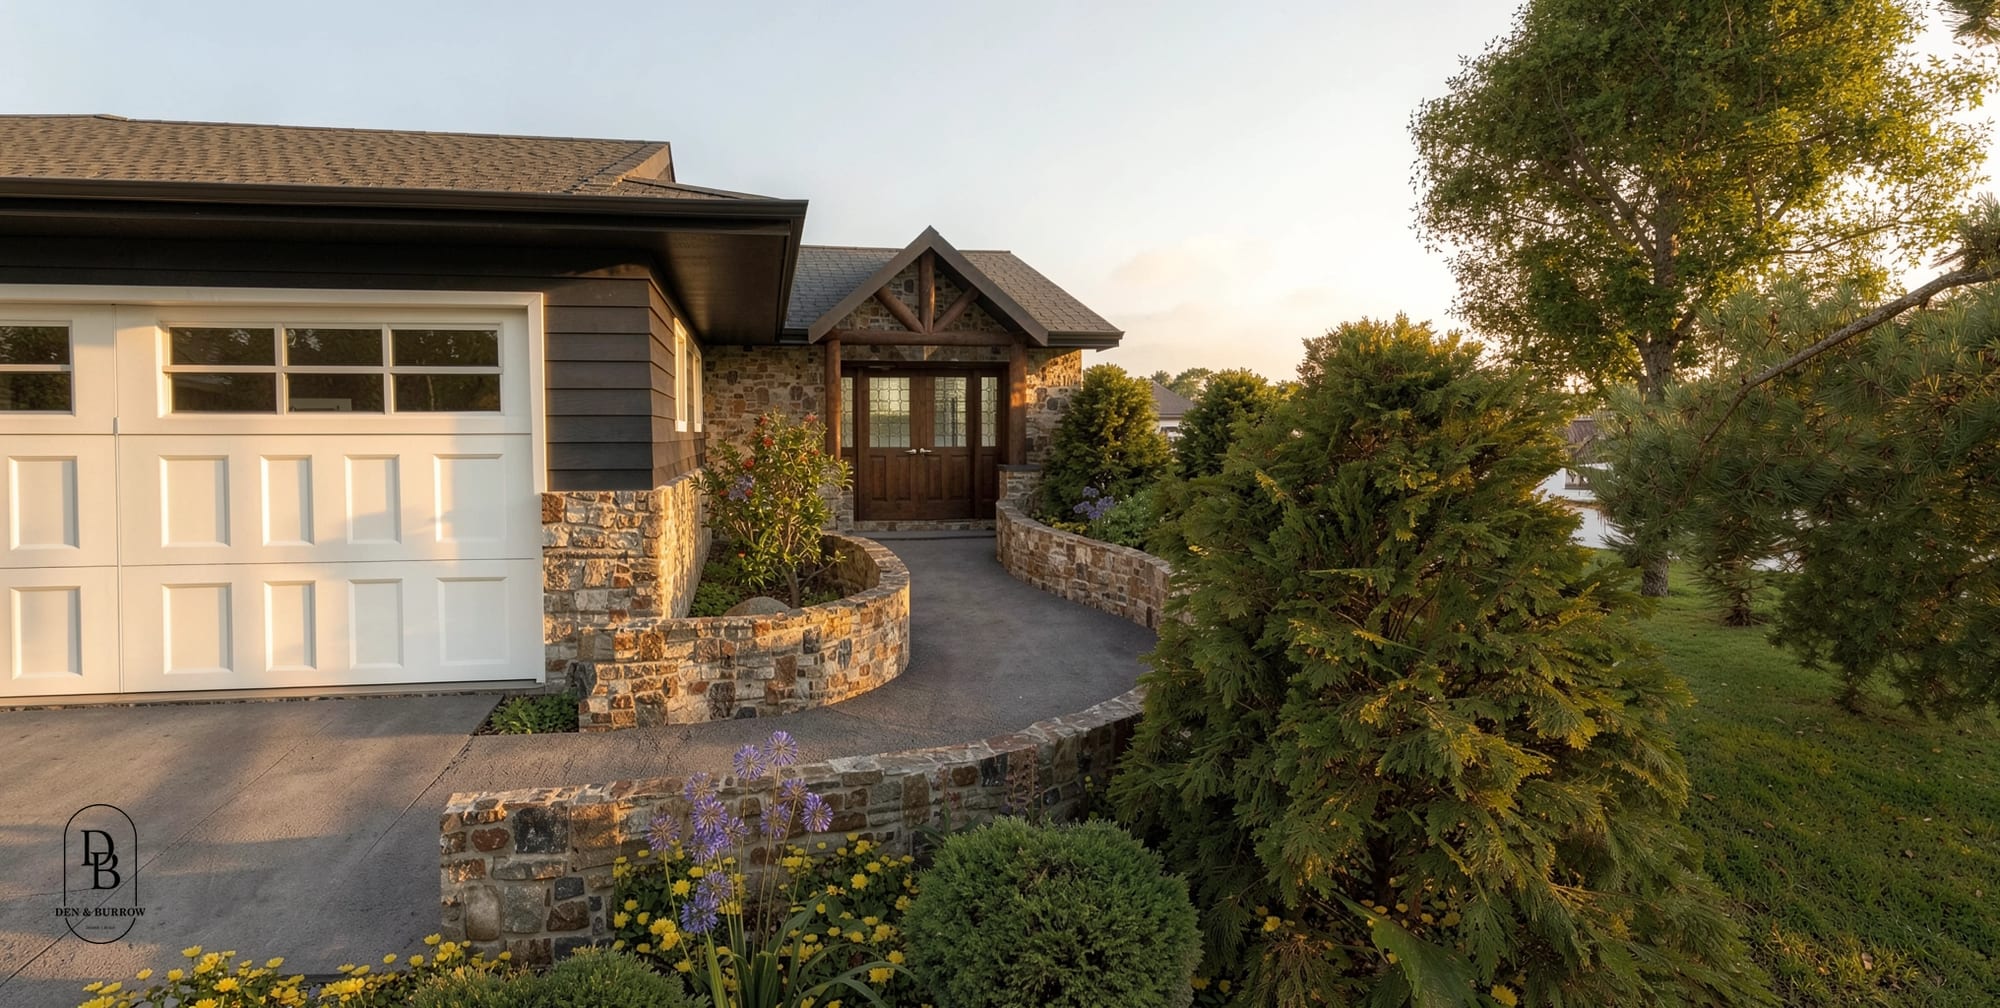
What A Custom Home
Design Includes
Every set we draw is built to be built. You get the drawings a lender, a plan reviewer, and a framing crew all need, and you see each one before it moves forward.
- Site analysis and zoning researchSetbacks, height limits, easements, and what the lot will actually let you do, checked before the first sketch.
- Schematic designPreliminary floor plans, spatial layouts, and conceptual elevations that set the form, scale, and flow of the home.
- Site plan and elevationsWhere the house sits on the lot, how it meets grade, and what every side looks like at scale.
- Perspective renderingsViews of the house from the street and the yard so approvals happen on something you can picture.
- Construction documentsDimensioned plans, sections, details, and schedules, coordinated with engineering, ready to price and permit.
- Permit set and city liaisonWe submit, answer plan review comments, and carry revisions through to approval so you never chase the city.
- 400 to 10,000
- Square feet we design
- 2021
- Drawing and building since
- #71724-25
- Nebraska contractor license
Questions
Before You Book
Something else on your mind? Ask us directly.
Yes. Design is its own service. Most clients keep us through construction because the drawings, the price, and the crew come from one place, but a full set you can take to another builder is a normal outcome.
Schematic design usually runs four to eight weeks depending on how many rounds you want. Construction documents and engineering add another six to ten. Permitting in Lincoln typically follows within a few weeks of submission.
The address, a rough budget range, and a sense of how you live: who is in the house, how you cook, where you want the light. We handle the survey, the zoning check, and everything technical after that.
Often. We review the set for code, structure, and buildability, then adapt it to your lot and Nebraska conditions. If it is a stock plan, expect changes; if it is a napkin sketch, that is a fine place to start too.
How we work
Our Process
Four steps, one team. You meet the people who draw your home and the people who build it on day one.
Step 1: Discovery & Site Visit
We start on your lot or in your house. We walk it with you, talk through how you live, what the budget looks like, and what the zoning allows, so the first sketch is grounded in the real site.
Step 2: Design & Permits
Our architects draw the home, from concept plans to construction documents, and we carry the permit set through the city ourselves. You see every revision before it moves forward.
Step 3: Pricing & Pre-Construction
With the drawings set, we price the build line by line, lock the schedule, and walk you through selections. Because we design and build, the number you approve is the number we build to.
Step 4: Build & Handover
Our crew builds what we drew. You get one point of contact, regular walkthroughs, and a clean handover with the documents, warranties, and a home that matches the plans.
Estimate Builder
Start With A Number
You Can Build On
Your income, your savings, your land. The Estimate Builder shows the home they add up to.
Build your estimate