

Services
Construction Management
A licensed general contractor running the schedule, the trades, and the budget, whether we drew the plans or someone else did.
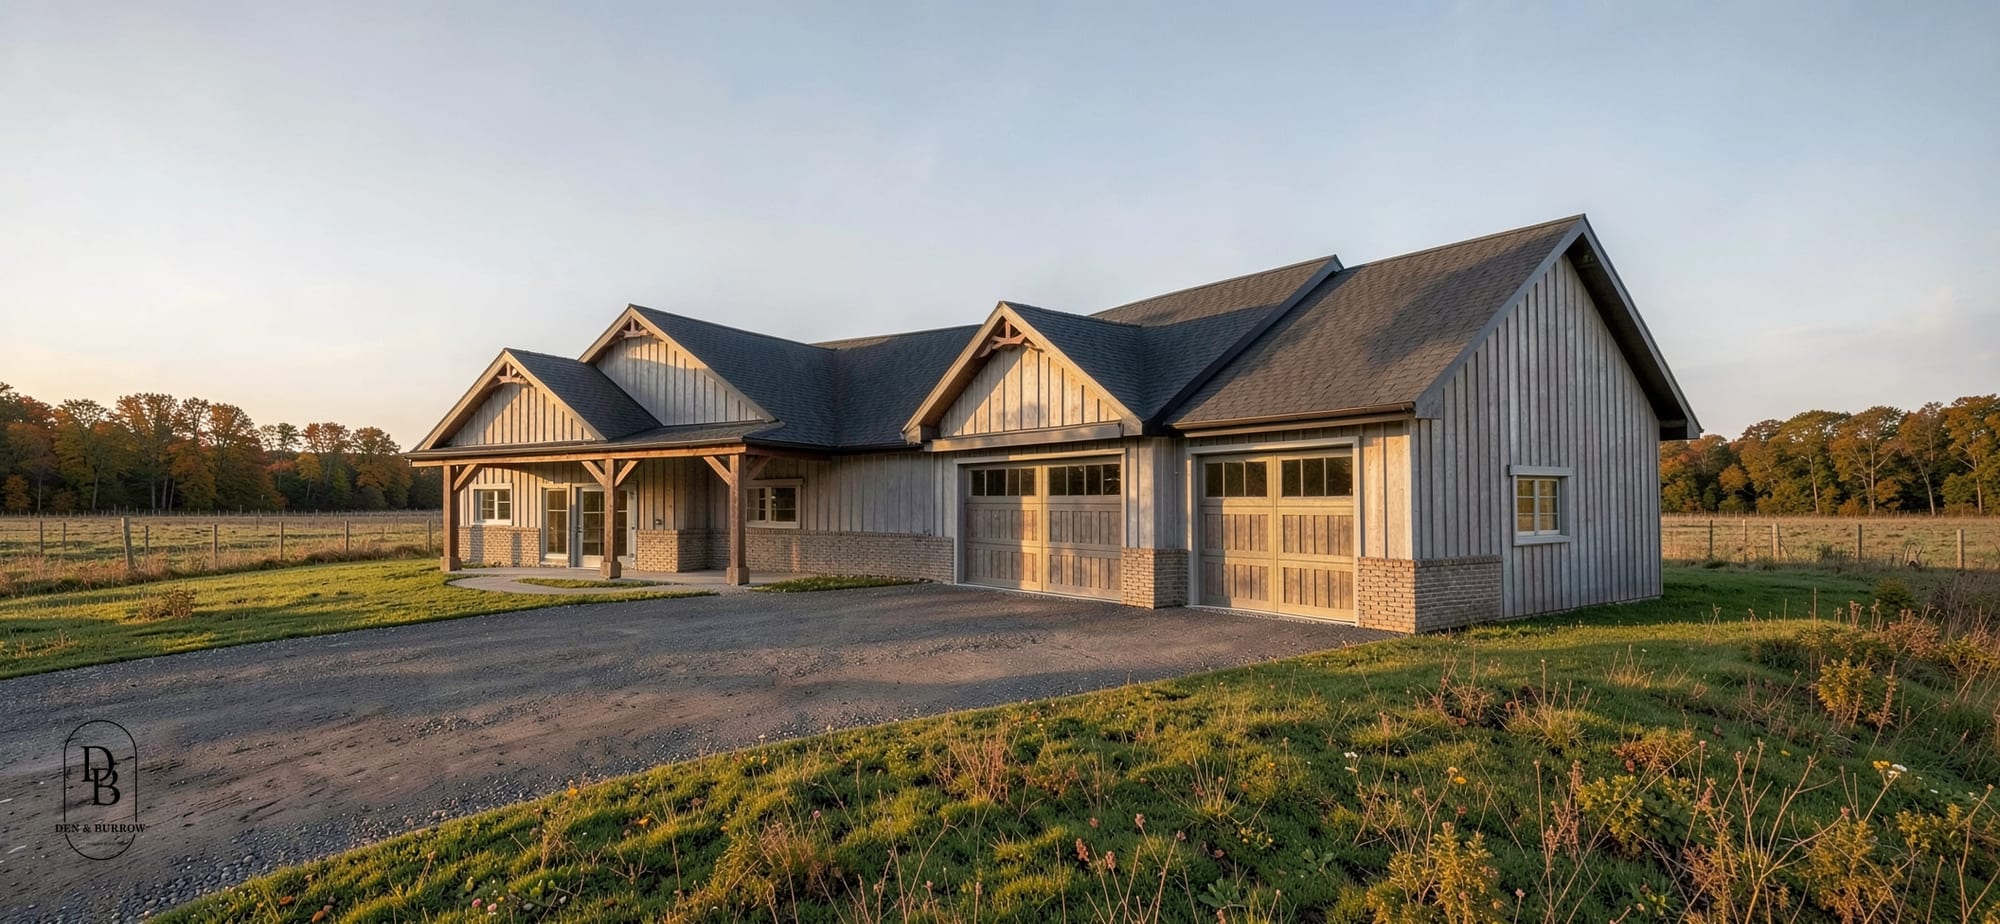
What Construction
Management Covers
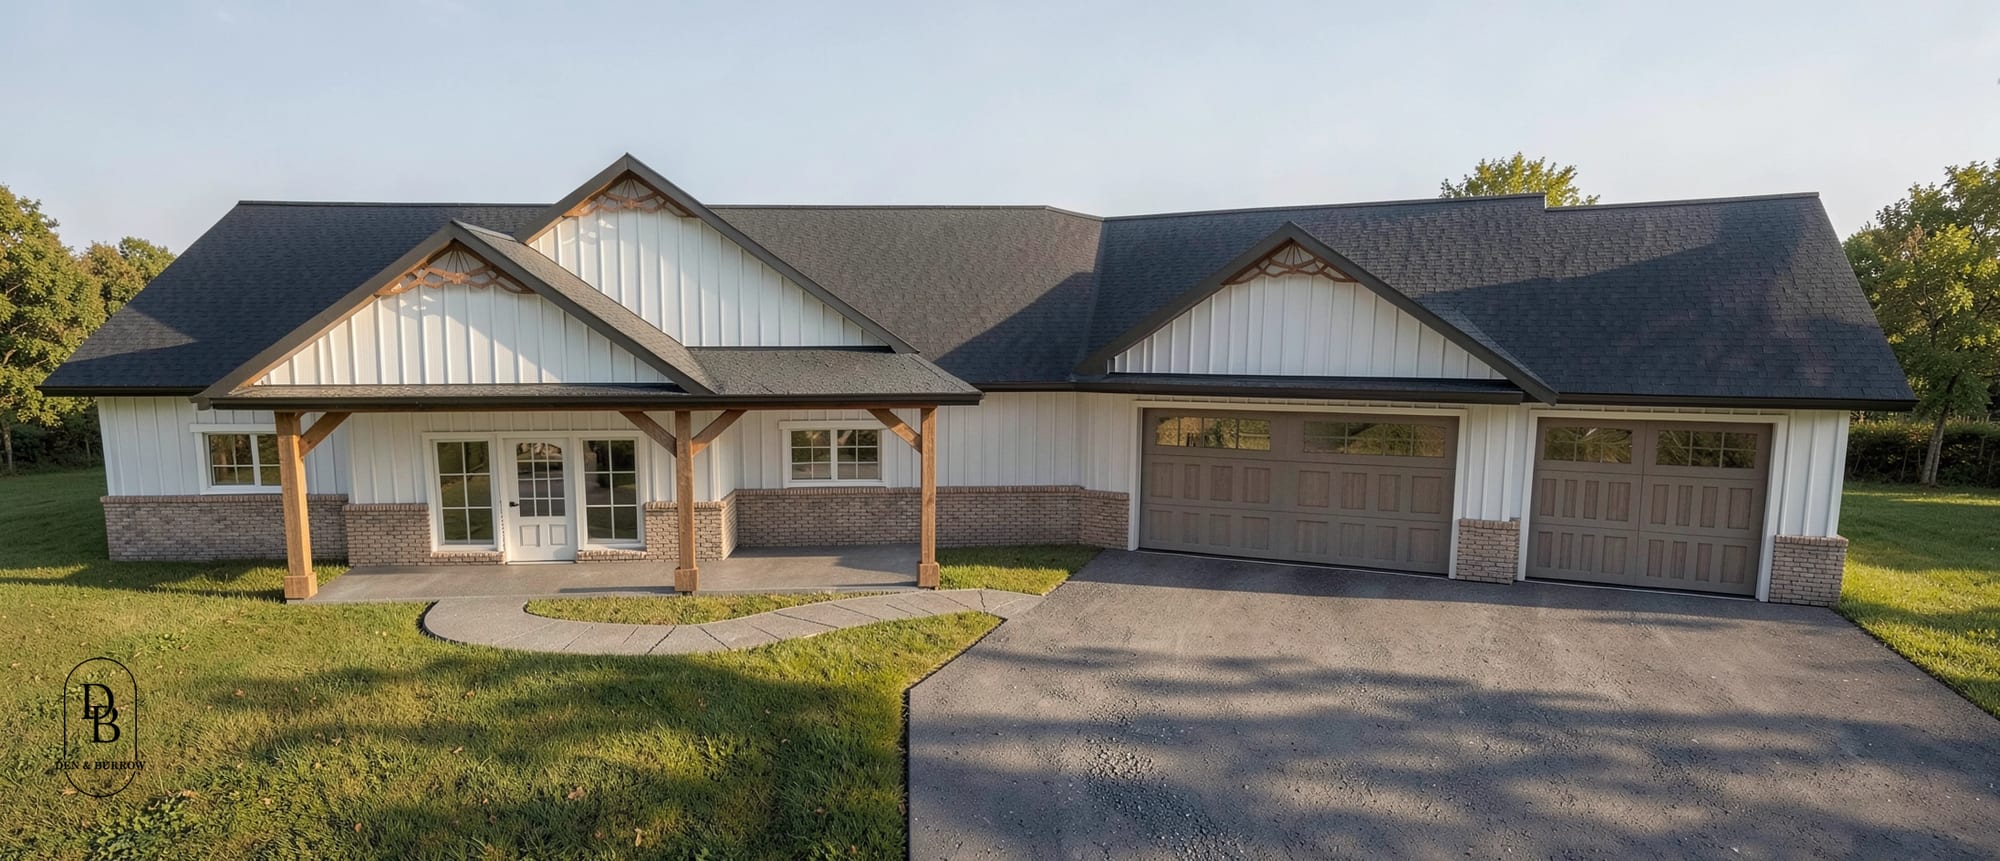
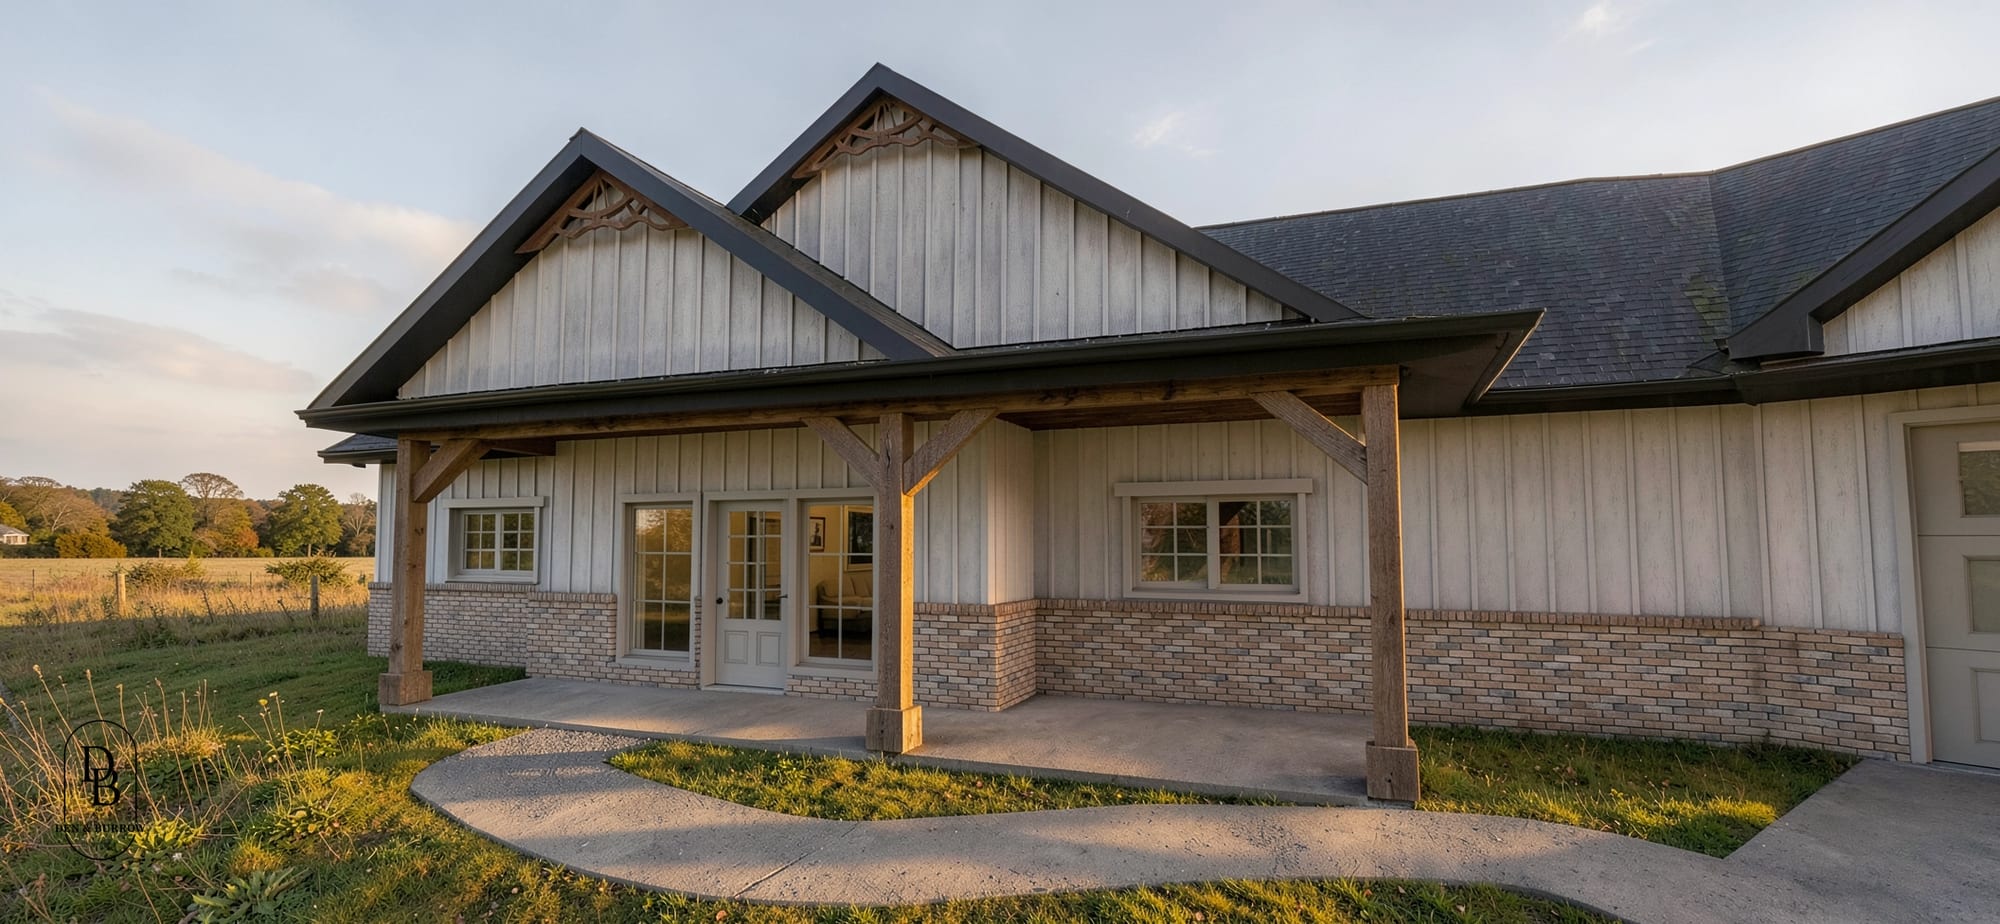
We take a set of drawings and turn it into a building, with one person accountable on site and a budget you can actually read.
- Pre-construction reviewWe read the drawings for constructability and catch the conflicts that otherwise surface as change orders mid-build.
- Zoning and feasibility studyZoning classifications, density allowances, setbacks, height limits, parking, access, and utility capacity, so you know what the site will support.
- Budgeting and bidsScope written out trade by trade, bids collected and compared, and a budget you can track against once work starts.
- Permit administrationWe submit, track review cycles, respond to agency comments, and coordinate revisions until the approvals are in hand.
- Subcontractor coordinationTrades scheduled in sequence, with one person holding the calendar and taking the calls.
- Site inspections and reportingRegular walks to check the work against the drawings, with issues raised while they are still cheap to fix.
- #71724-25
- Nebraska contractor license
- 2021
- Building since
- Lincoln, NE
- Where we are based
Questions
Before You Book
Something else on your mind? Ask us directly.
Yes. Bring us a permitted set from another designer and we will price it, schedule it, and run it. We read the drawings first and flag anything that will be a problem in the field before we sign on.
Both. Homes, additions, and backyard units make up most of our work. We also take commercial projects, particularly where pre-construction services like a zoning and feasibility study are part of the scope.
The budget is broken out by trade and scope before work starts, and we track against it as the job runs. Change orders are priced and approved before the work happens, so a surprise shows up on paper before it shows up on site.
Colten Roth, our co-founder and a licensed contractor in the state of Nebraska, oversees project execution, subcontractor coordination, and on-site operations. You always know who is accountable for the build and who to call about it.
Yes, and we are happy to work with you if you do. We just do not think you should do it alone. Our construction consulting gives you a framework for the build, advice at each stage, and a team on call while you hire and manage the trades yourself. You keep control of the project and the savings, with someone experienced in your corner when questions come up.
How we work
Our Process
Four steps, one team. You meet the people who draw your home and the people who build it on day one.
Step 1: Discovery & Site Visit
We start on your lot or in your house. We walk it with you, talk through how you live, what the budget looks like, and what the zoning allows, so the first sketch is grounded in the real site.
Step 2: Design & Permits
Our architects draw the home, from concept plans to construction documents, and we carry the permit set through the city ourselves. You see every revision before it moves forward.
Step 3: Pricing & Pre-Construction
With the drawings set, we price the build line by line, lock the schedule, and walk you through selections. Because we design and build, the number you approve is the number we build to.
Step 4: Build & Handover
Our crew builds what we drew. You get one point of contact, regular walkthroughs, and a clean handover with the documents, warranties, and a home that matches the plans.
Estimate Builder
Start With A Number
You Can Build On
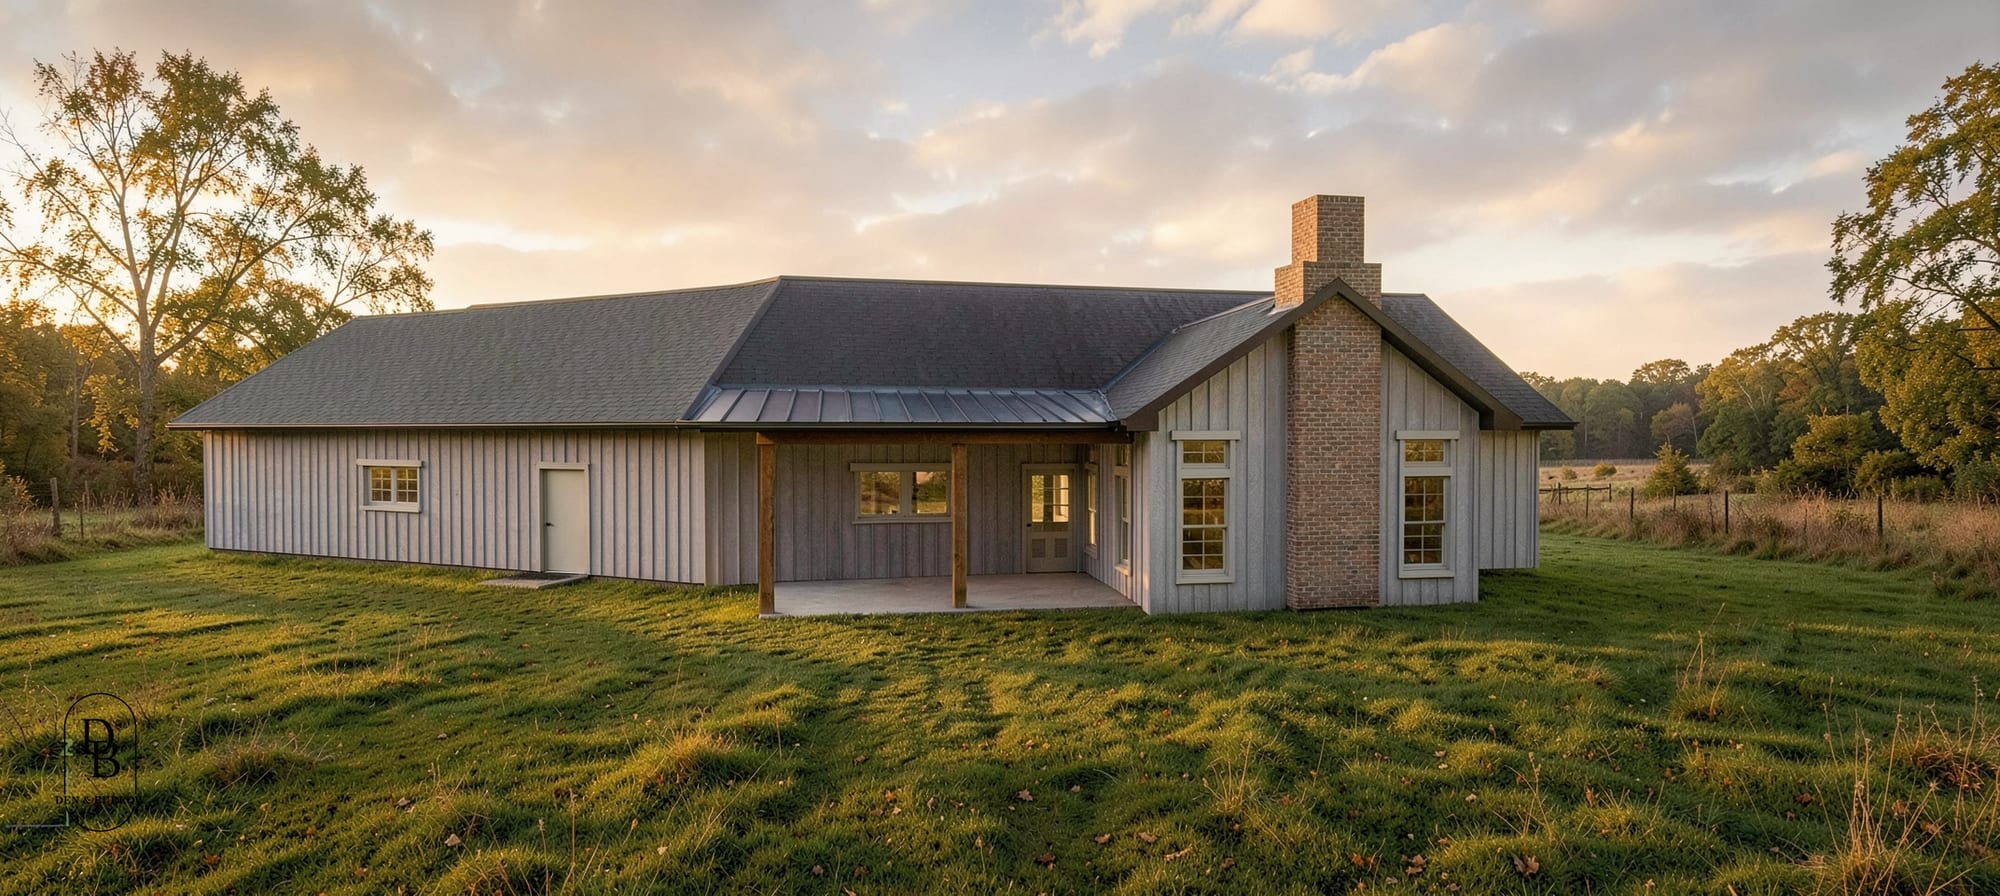
Your income, your savings, your land. The Estimate Builder shows the home they add up to.
Build your estimate