

Services
Additions and Remodels
More room in the house you already own, framed and finished so the new part reads like it was always there.
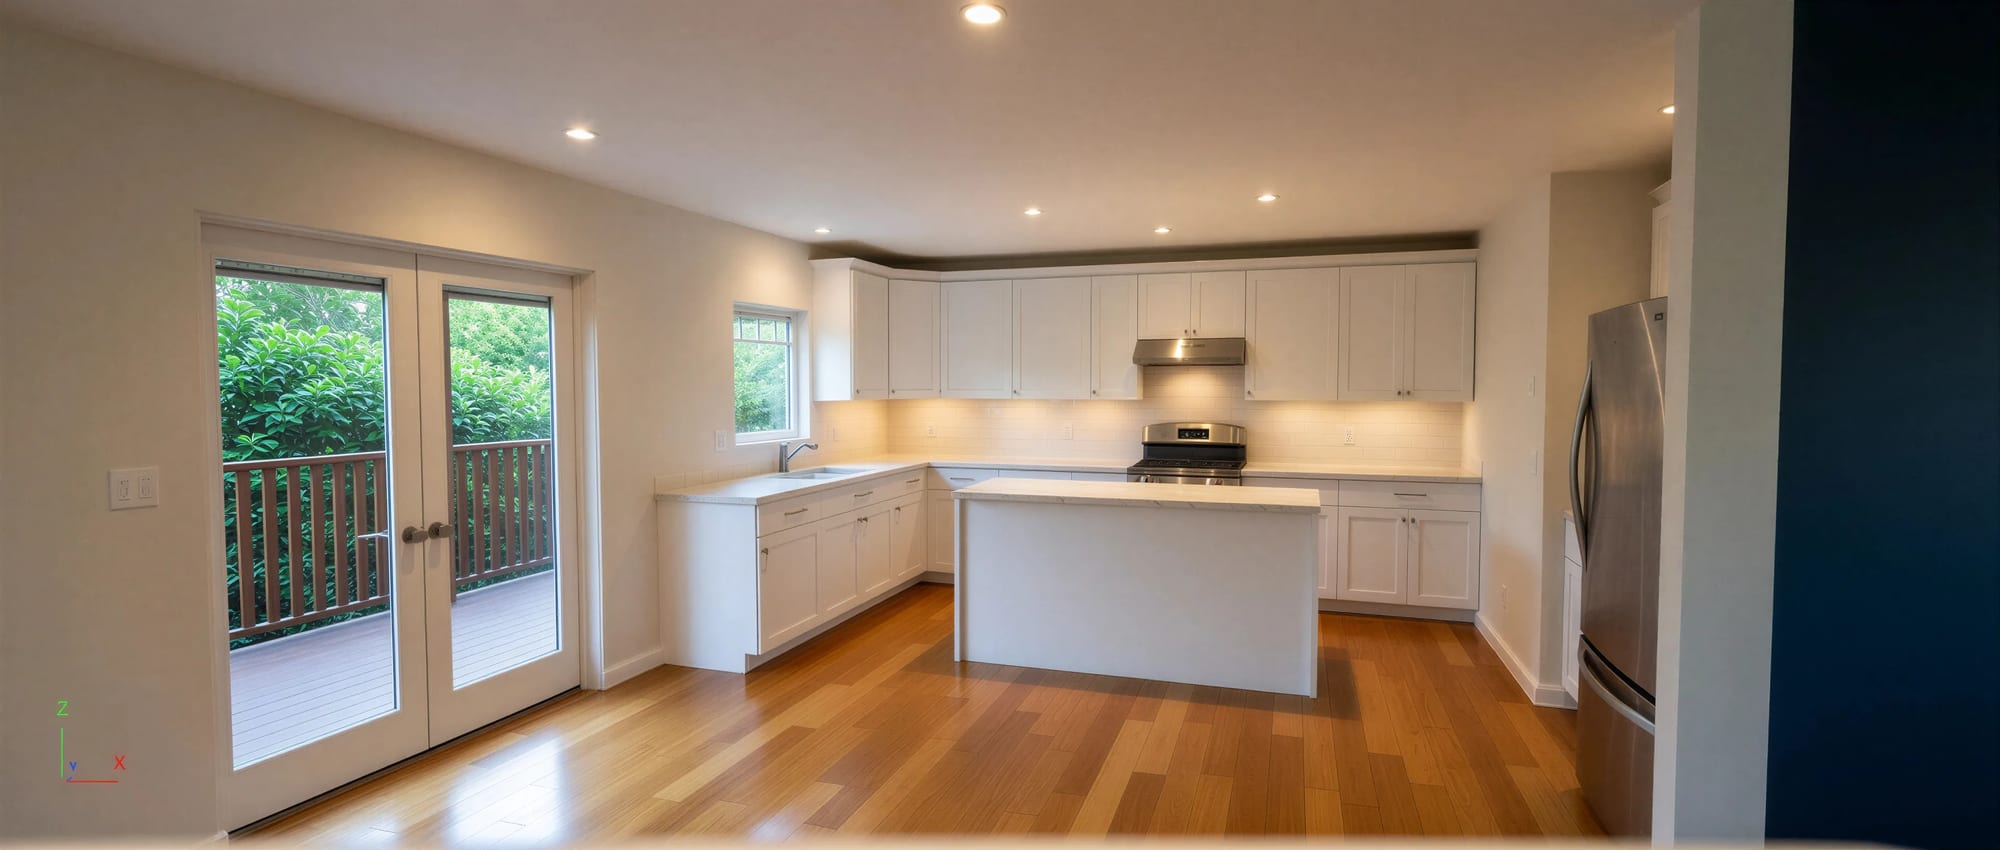
What An Addition
Or Remodel Includes
Work on an existing house turns on what is already inside the walls. We look first, draw second, and stage the build so you can keep living there.
- Existing conditions surveyWe measure what is there and locate the structure, plumbing, and wiring the new work has to meet.
- Design that fits the houseRoof pitch, siding rhythm, window proportions, and ceiling heights matched so the addition sits with the original.
- Structural coordinationBeams, headers, and footings worked out with an engineer wherever we take a wall out or add above.
- Permit set and approvalsDrawings prepared, submitted, and carried through plan review comments until the city signs off.
- Phasing planWe stage the work so the house stays livable, often an addition first and an ADU second.
- Construction and finishesOur crew frames it, ties into the existing systems, and finishes the space down to tile, fixtures, and trim.
- One permit set
- Addition and ADU drawn together
- #71724-25
- Nebraska contractor license
- Lincoln, NE
- Where we are based
Our work
Additions And Remodels
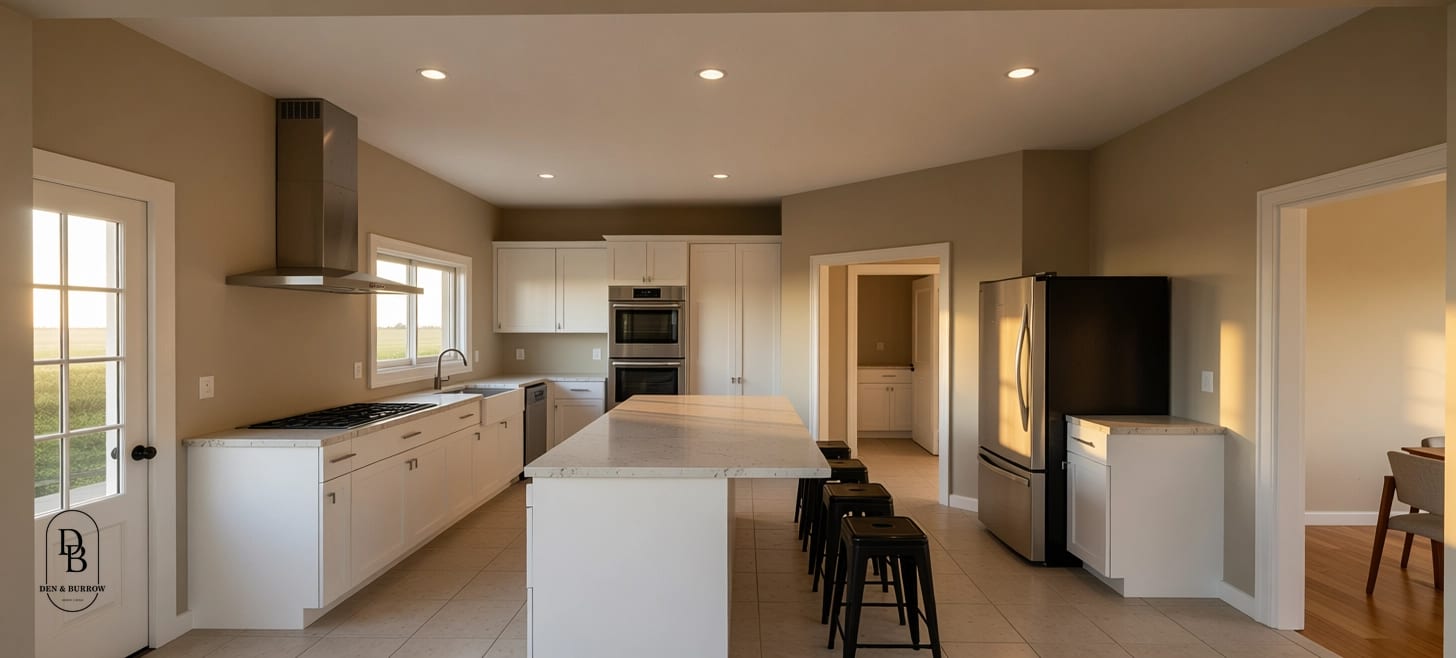
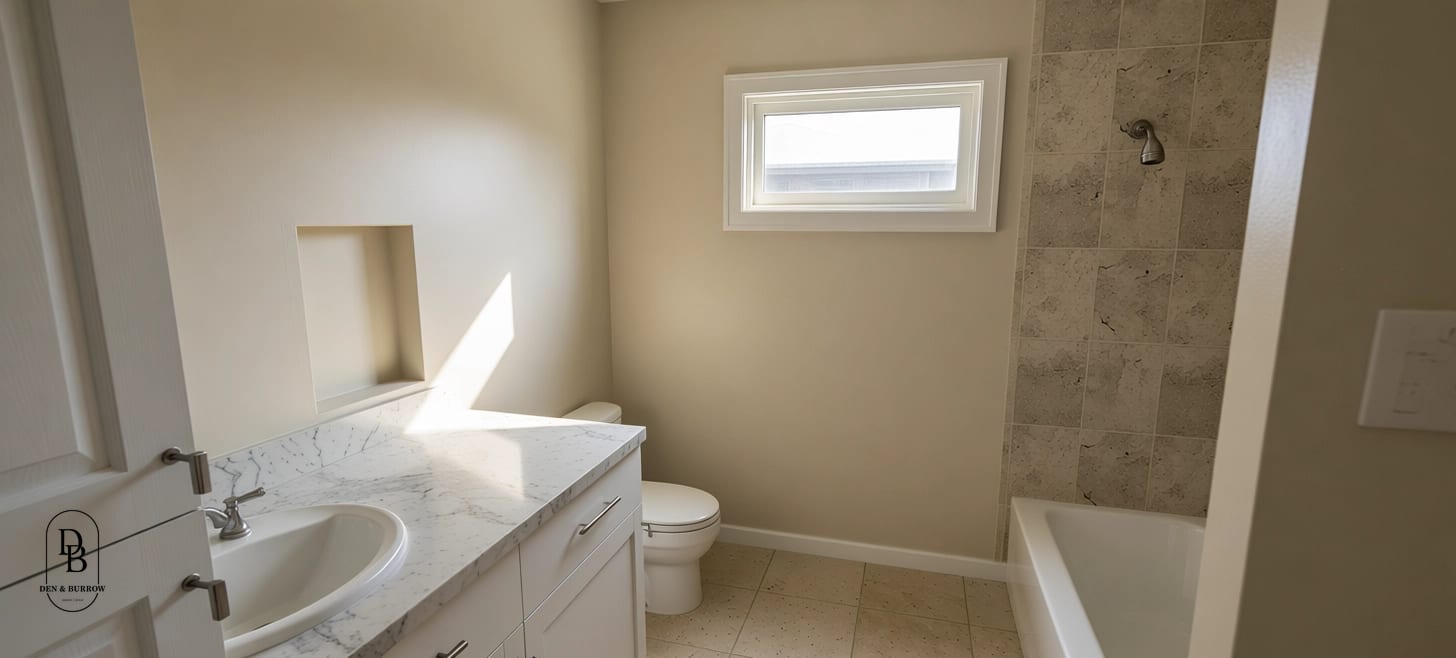
We Have Worked On
Drawn by us, and where we could, built by us too.
Questions
Before You Book
Something else on your mind? Ask us directly.
Usually, with phasing. We sequence the build so the rooms you use daily stay usable and the dust stays behind plastic. A whole-house remodel is the exception, and we say so early if that is where the scope is heading.
We stop, show you what is behind the plaster, and price the fix before we carry on. Older houses hide undersized headers, brittle wiring, and old water damage. Setting a contingency aside at the start is the honest way to plan for it.
Yes. A permitted bathroom addition with a tile shower, matching sinks, and a laundry closet is a job we take on gladly. One room gets the same drawings, permits, and supervision as a whole addition.
Anything that changes the footprint, the structure, or the plumbing and electrical almost always does. We prepare the documents, submit them, and handle the plan review back and forth, so you are never the one on the phone with the city.
How we work
Our Process
Four steps, one team. You meet the people who draw your home and the people who build it on day one.
Step 1: Discovery & Site Visit
We start on your lot or in your house. We walk it with you, talk through how you live, what the budget looks like, and what the zoning allows, so the first sketch is grounded in the real site.
Step 2: Design & Permits
Our architects draw the home, from concept plans to construction documents, and we carry the permit set through the city ourselves. You see every revision before it moves forward.
Step 3: Pricing & Pre-Construction
With the drawings set, we price the build line by line, lock the schedule, and walk you through selections. Because we design and build, the number you approve is the number we build to.
Step 4: Build & Handover
Our crew builds what we drew. You get one point of contact, regular walkthroughs, and a clean handover with the documents, warranties, and a home that matches the plans.
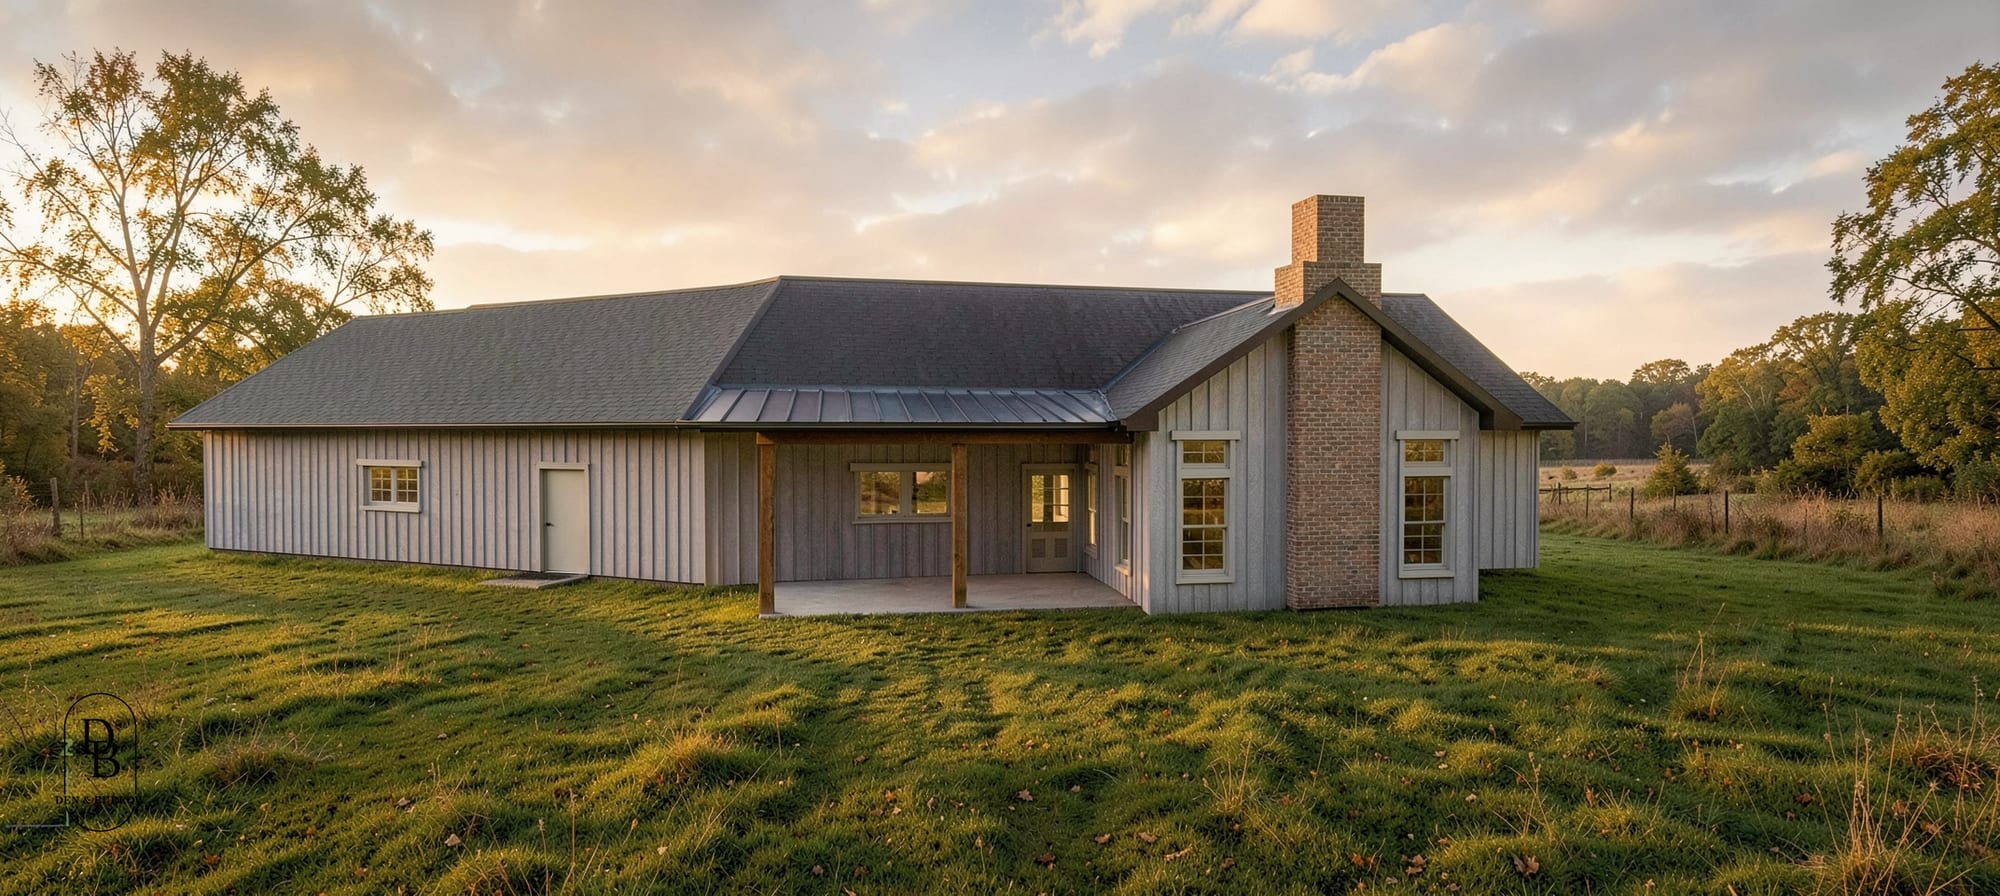
Estimate Builder
Start With A Number
You Can Build On
Your income, your savings, your land. The Estimate Builder shows the home they add up to.
Build your estimate