

Southern California
Custom Home Design For Southern California Families.
Estimate Builder
How Much Home
Can You Build?
Most families pick a size first and learn the price after the plans are drawn. Start with your budget: the Estimate Builder turns your income, debts, and savings into the largest home you can build.
Our work
Homes We Have
Worked On
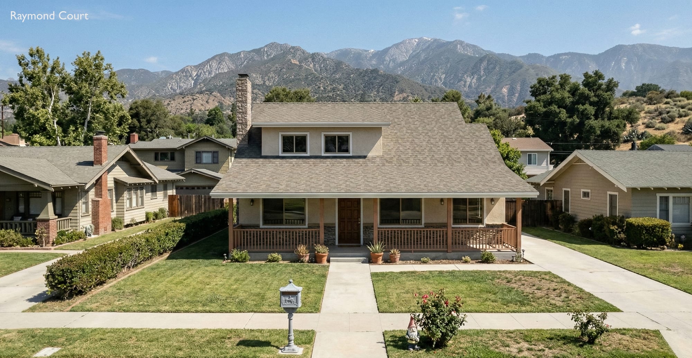
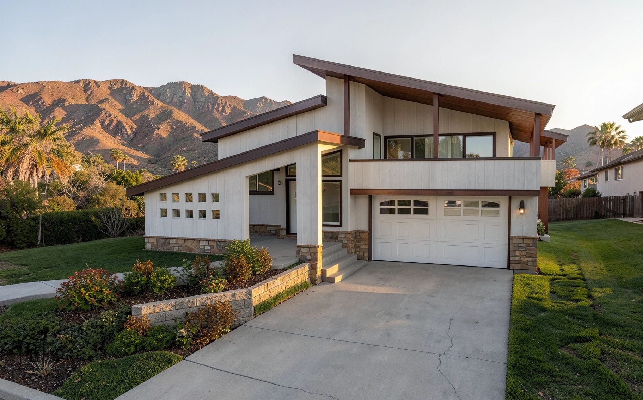
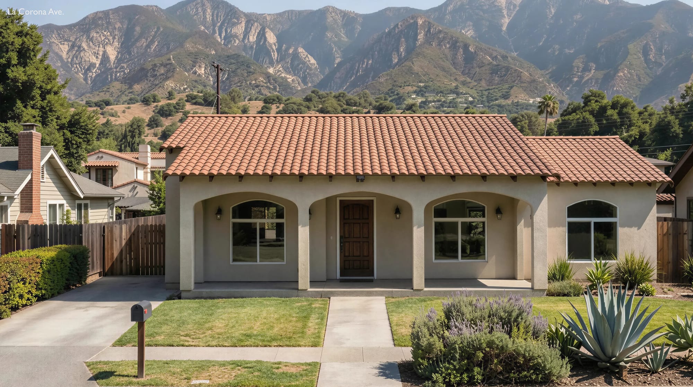
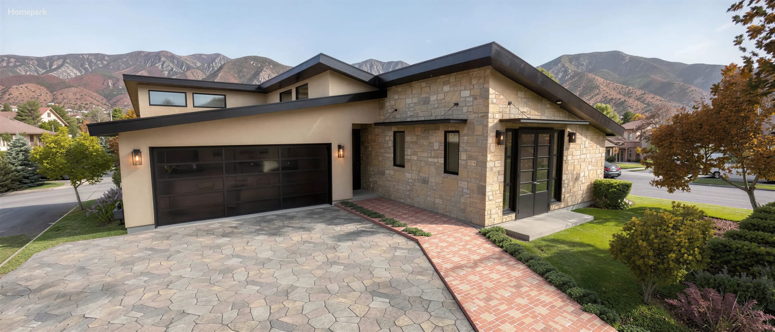
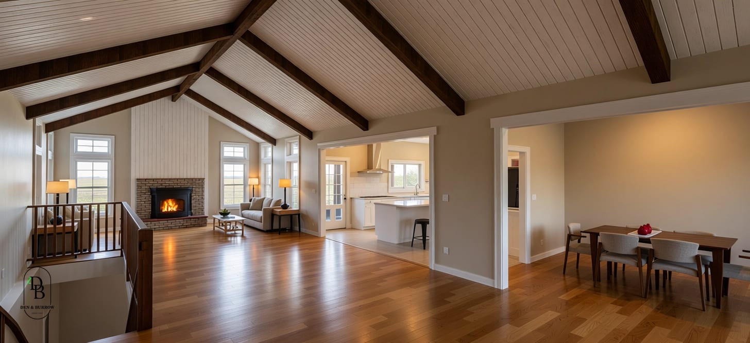
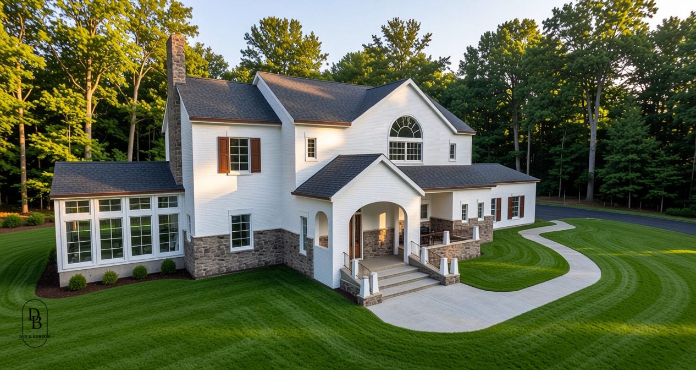
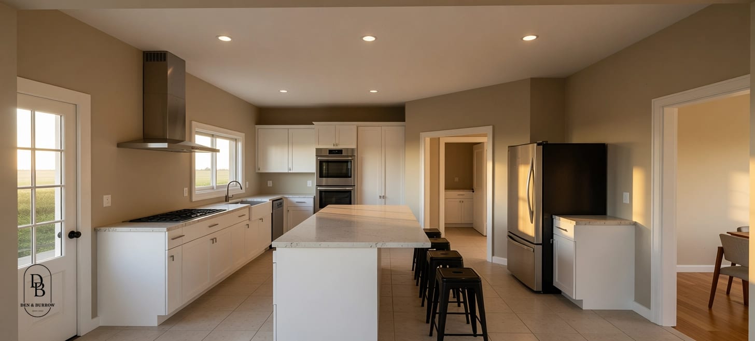
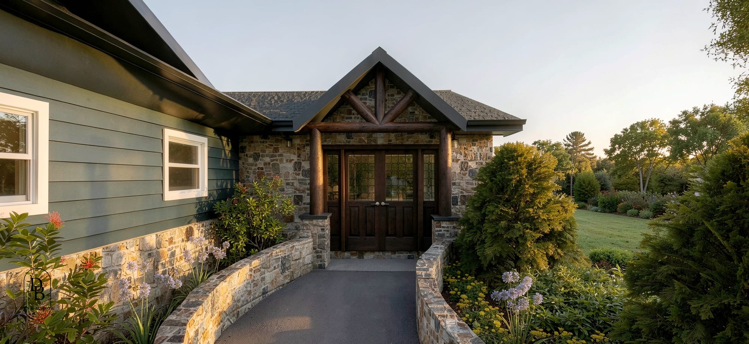
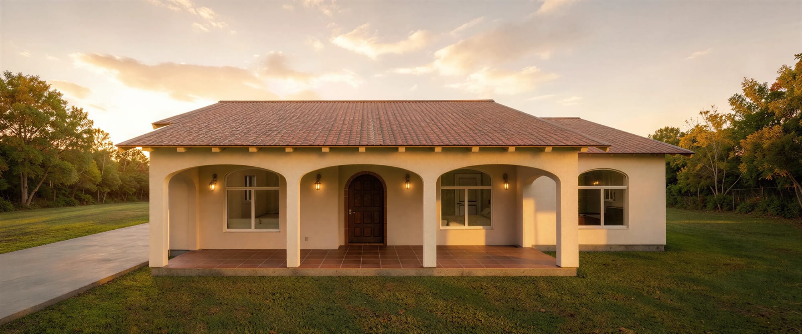
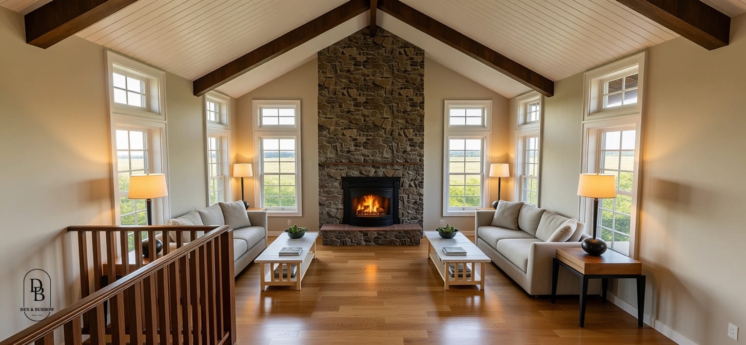
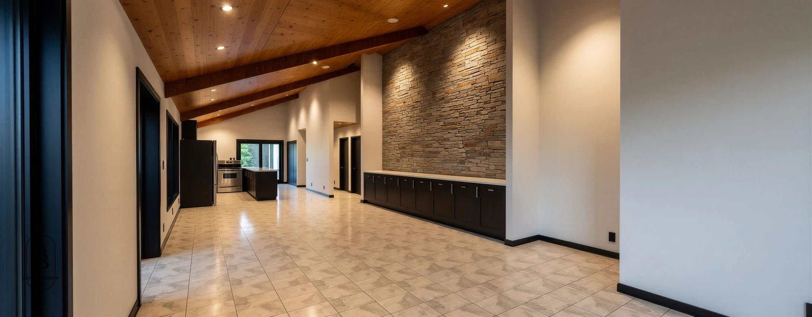
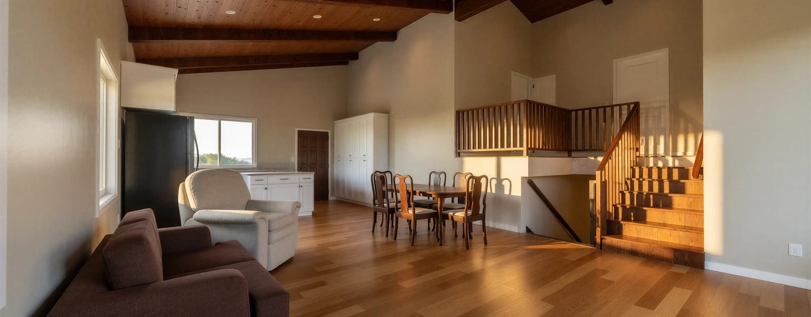
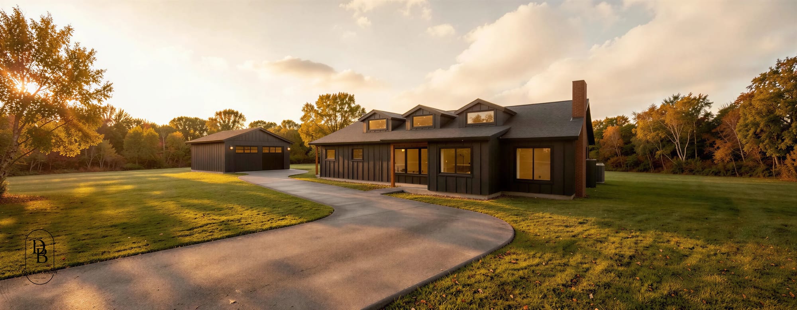
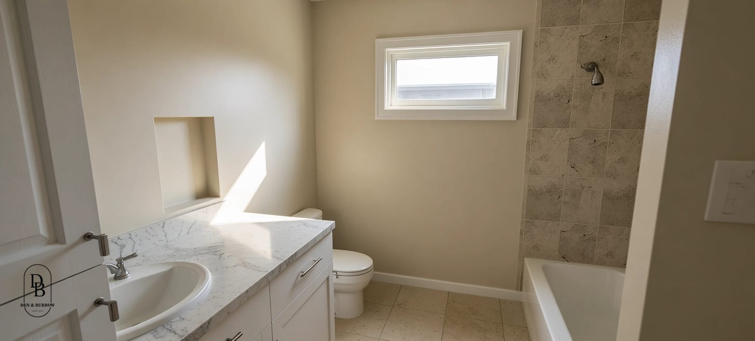
Custom homes, additions, and restorations, from the first rendering to the finished room.
Services
What We Design
In California
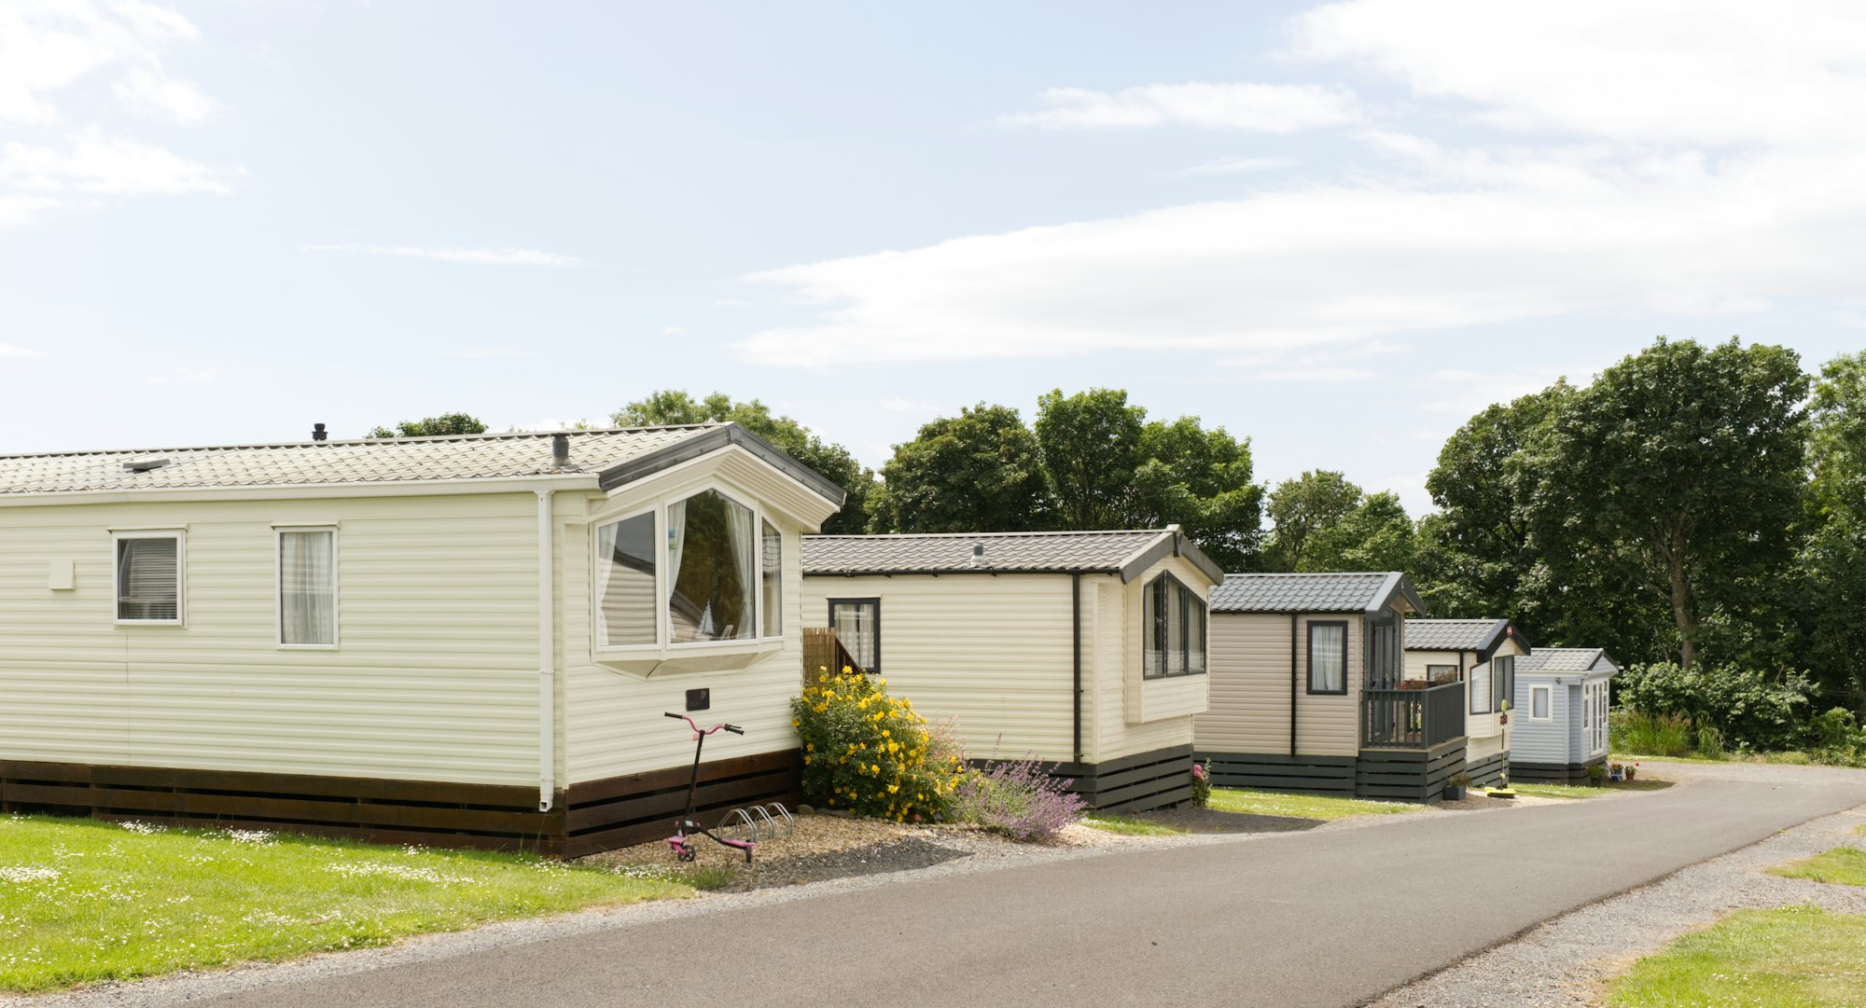
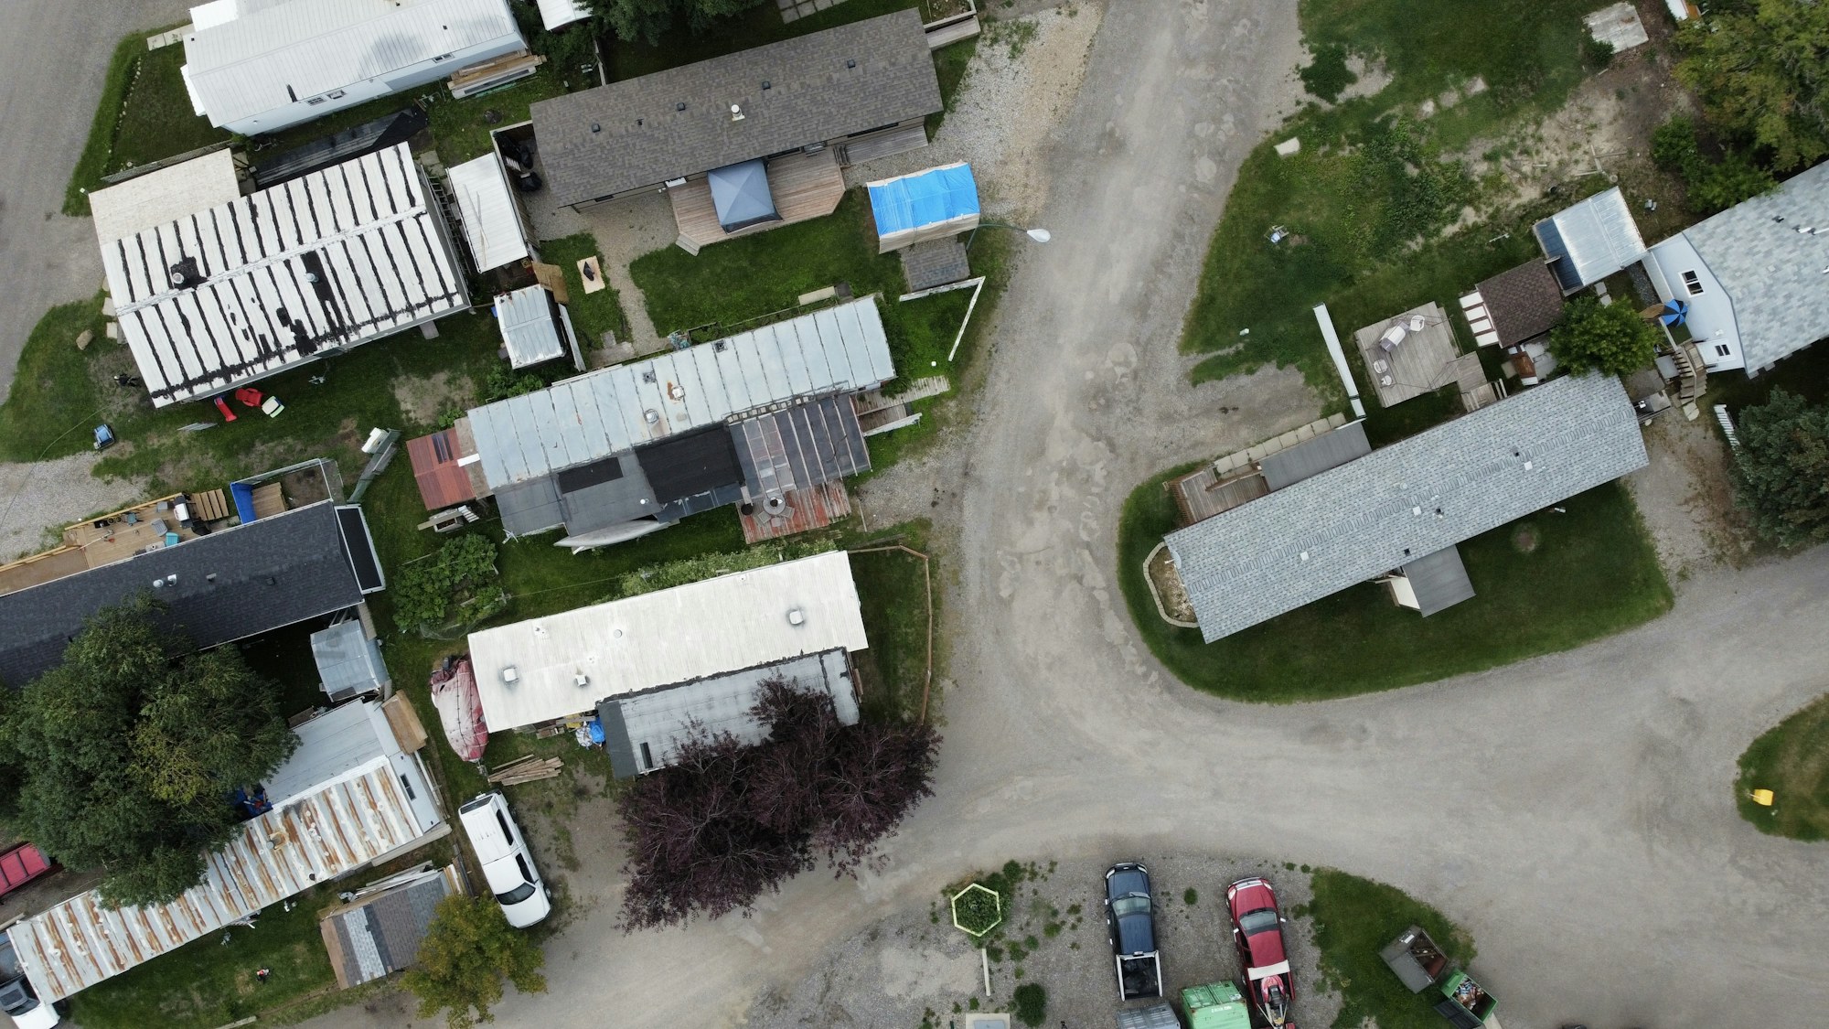
Pick the one that matches your project, or start with the Estimate Builder and see how much home your budget can build.
How it works in California
Drawn And Permitted By Us
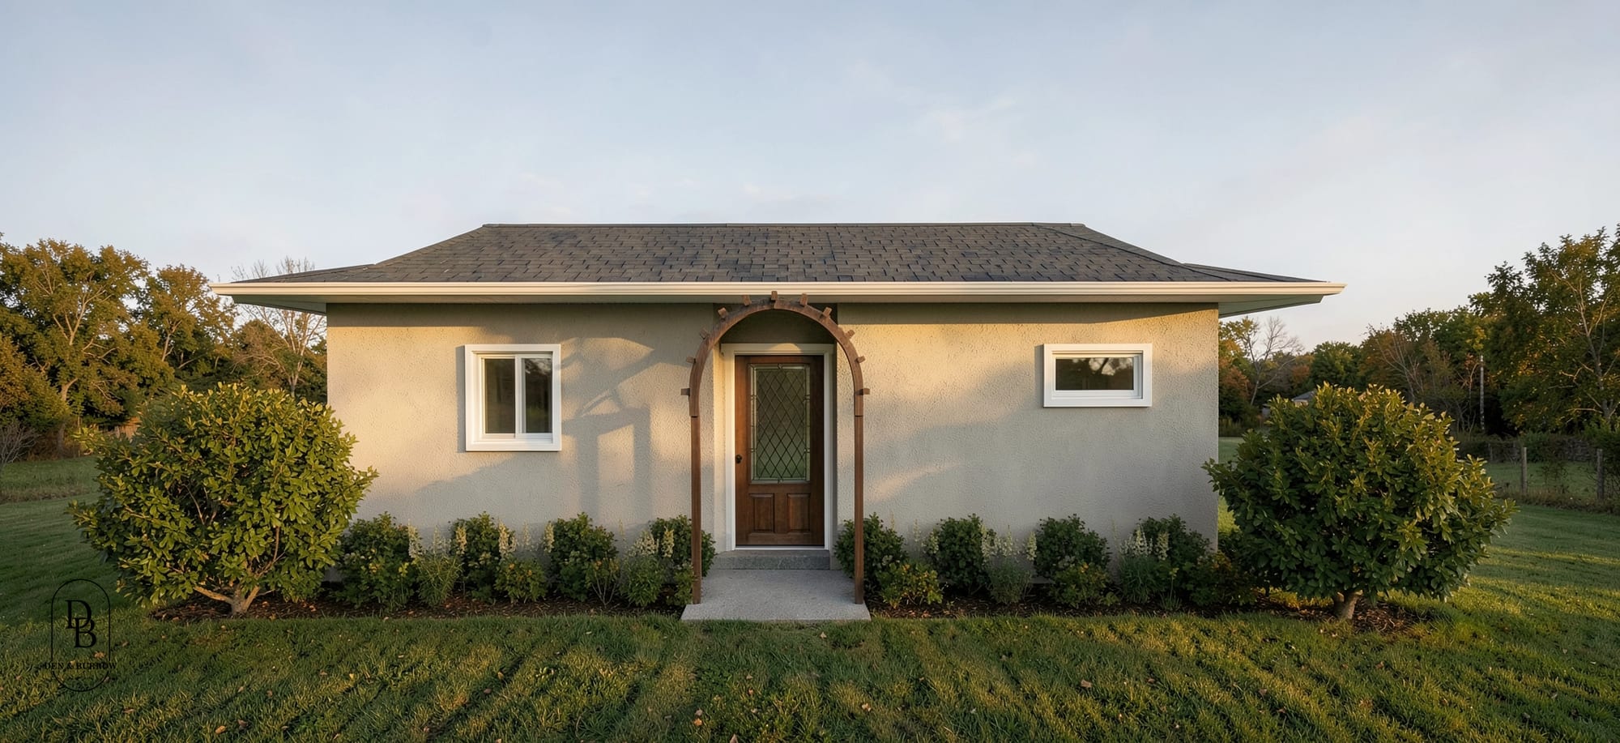
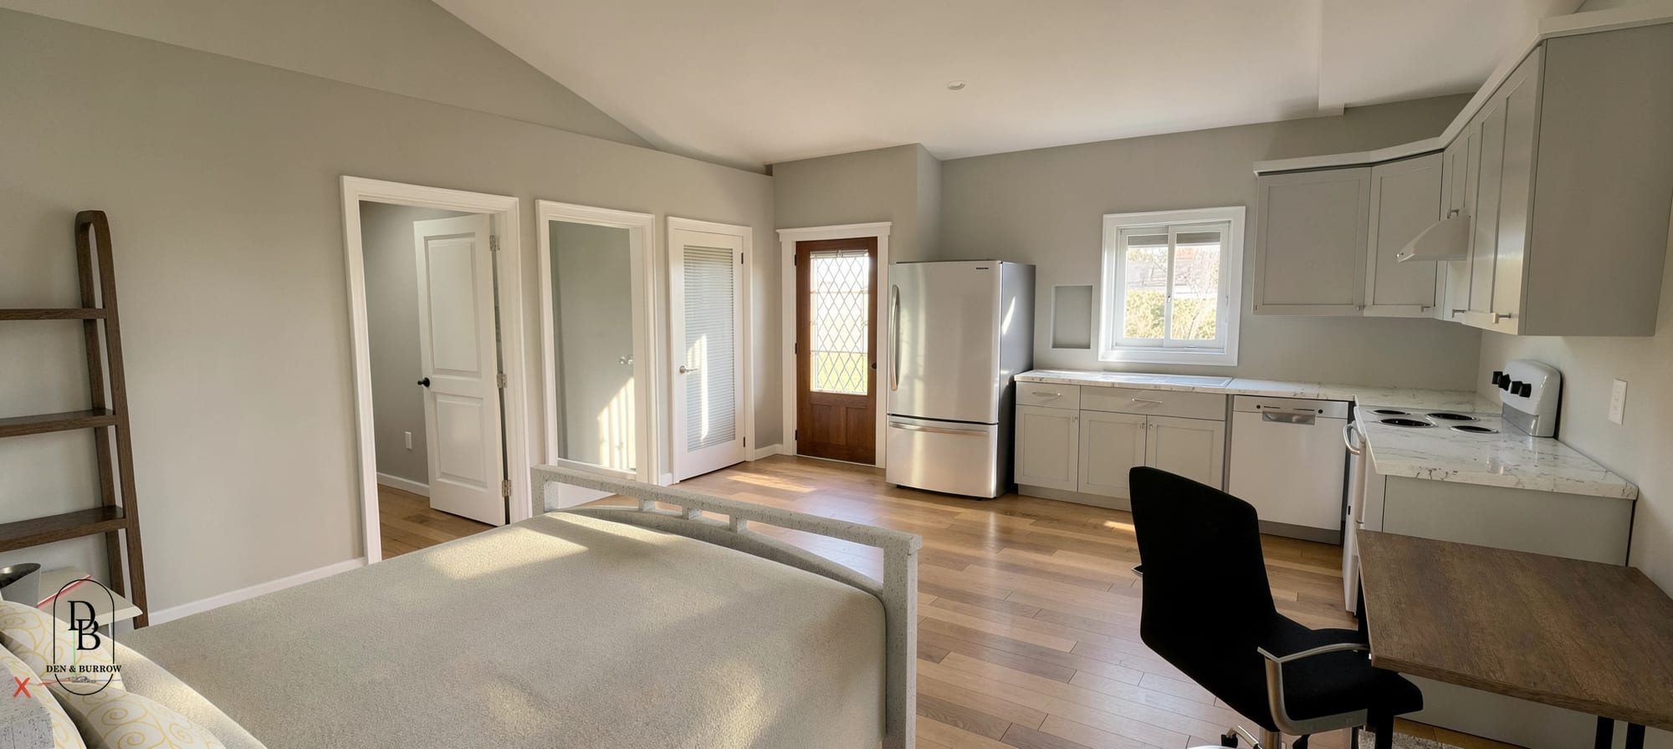
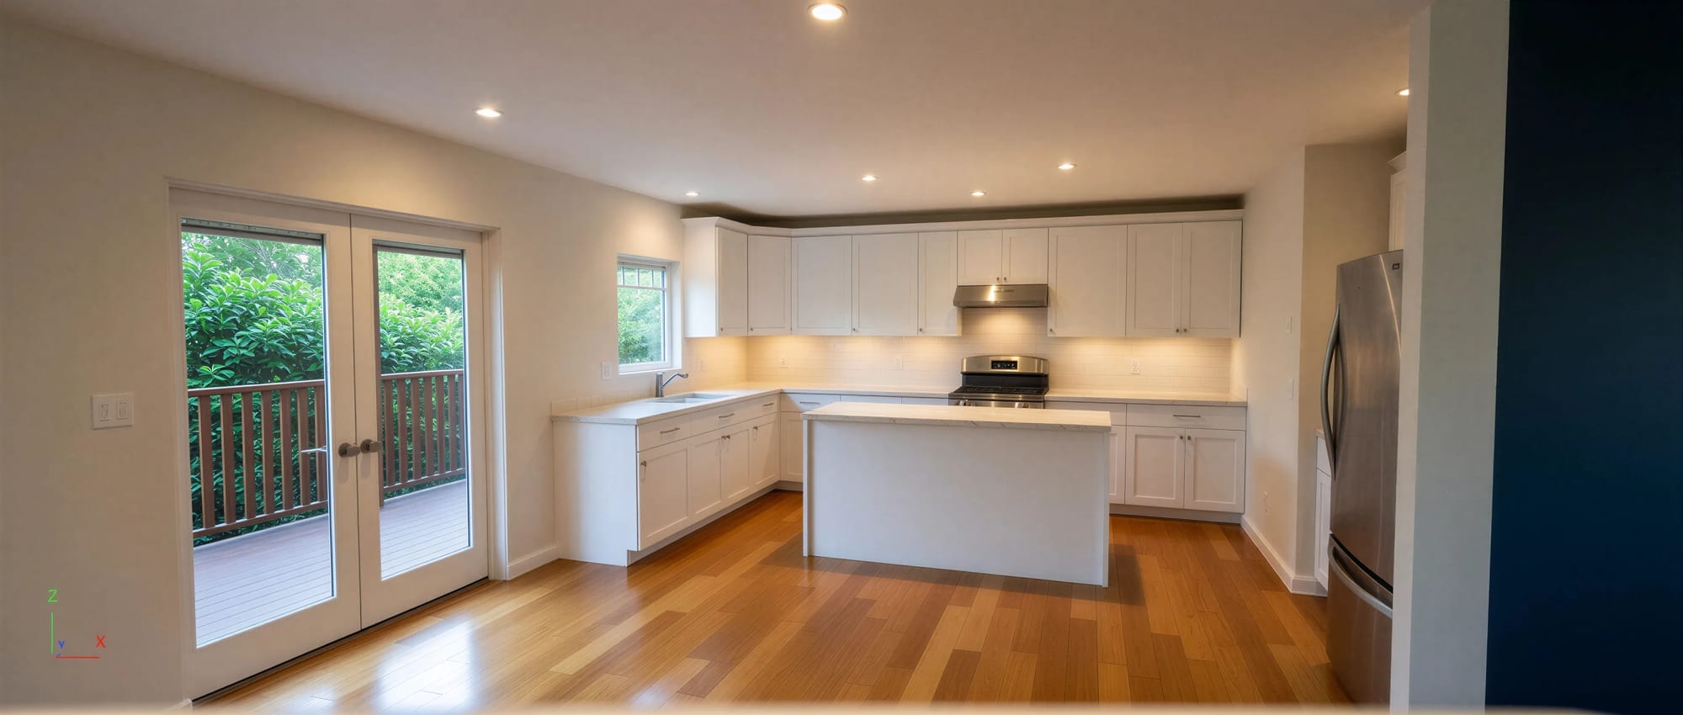
We design homes, backyard homes, and additions across Southern California, most of them in San Bernardino and Los Angeles counties. In California we draw and permit, and your contractor builds from a set that is ready to price.
Step 1: Schematic Design
We start with the site, the zoning, and the budget, then draw floor plans and elevations until the house fits the lot and the way you live. You see every round before it moves forward.
Step 2: Construction Documents
Dimensioned plans, sections, details, and schedules, coordinated with the engineers, so any contractor can price the house accurately and build it as drawn.
Step 3: Permitting
We submit to the city or county, answer plan review comments, and carry revisions through to approval, so you hand your builder a permitted set.
About Den & Burrow
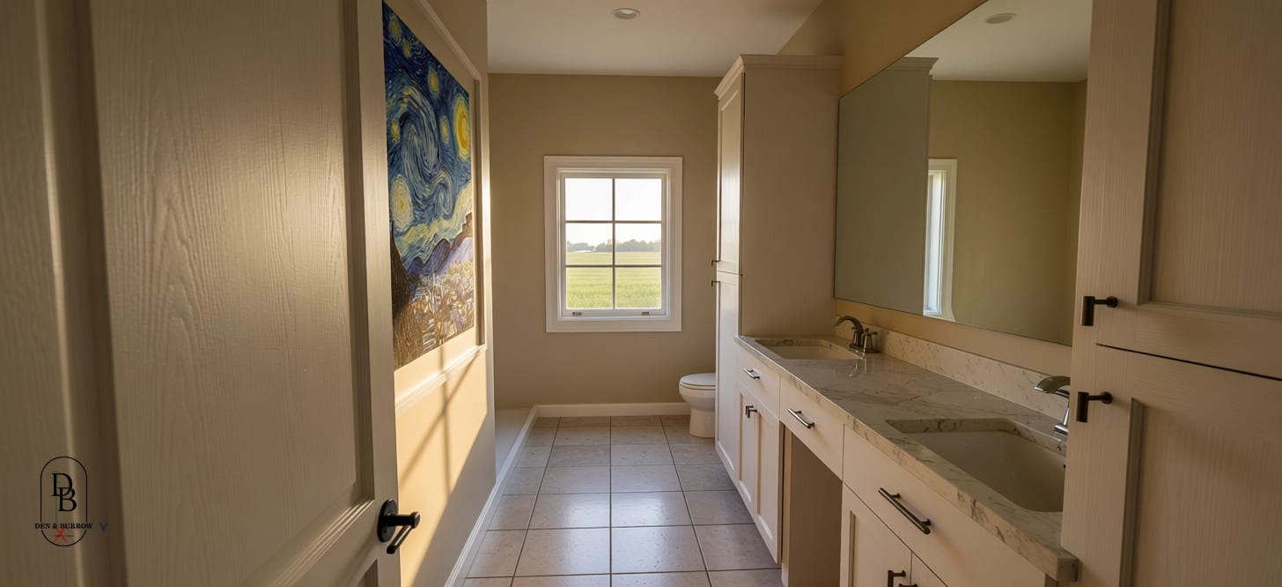
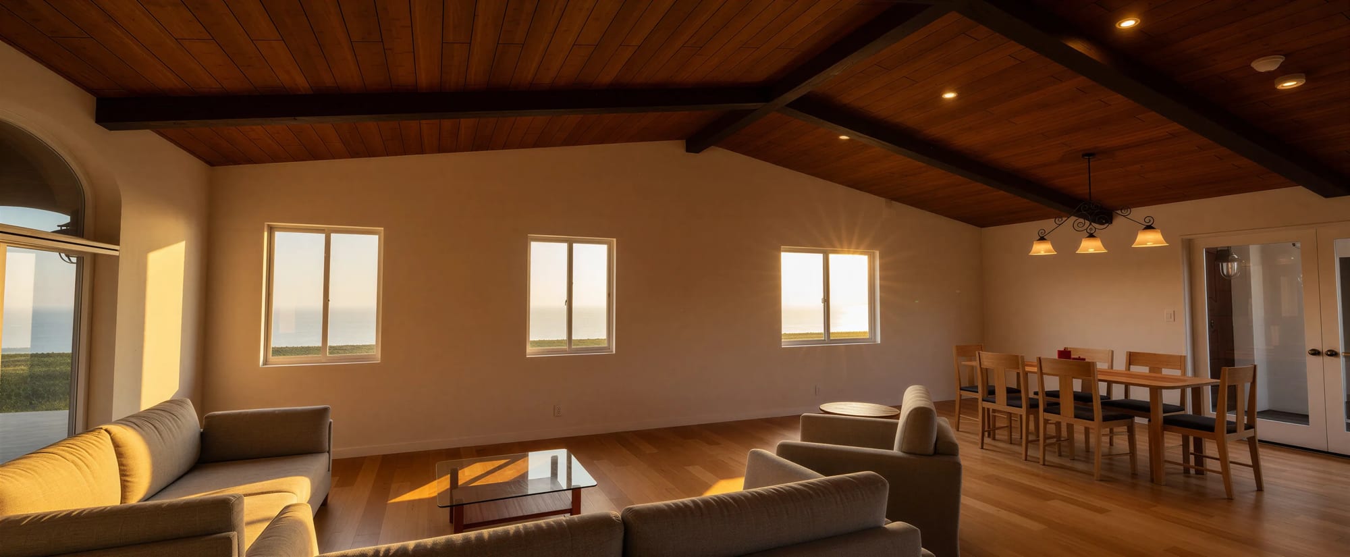
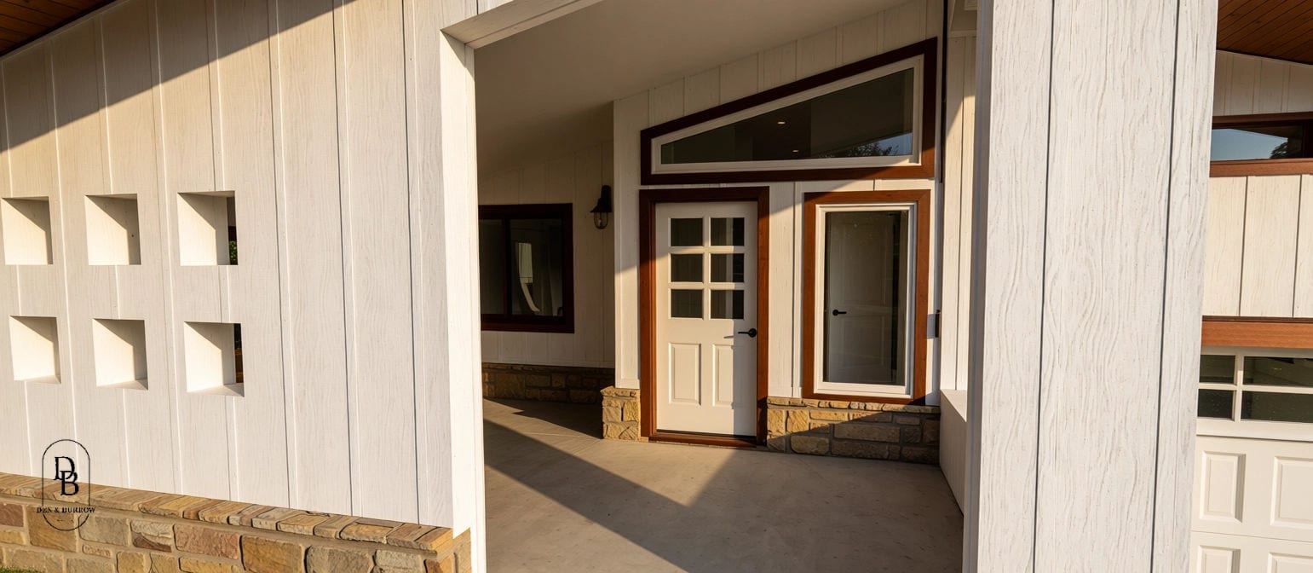
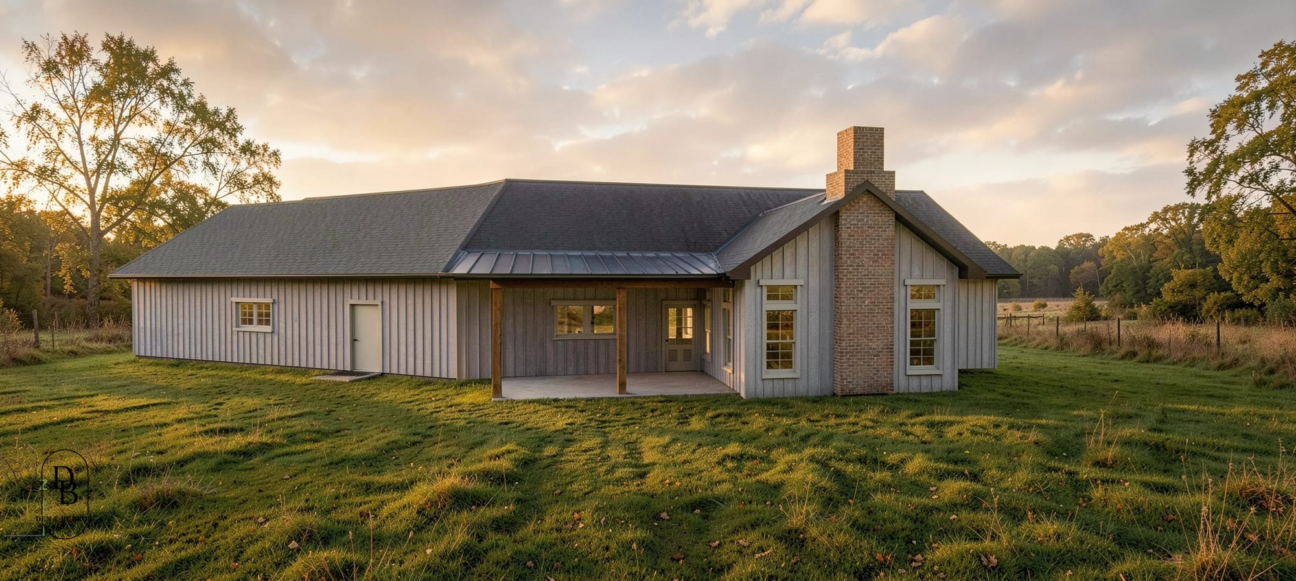
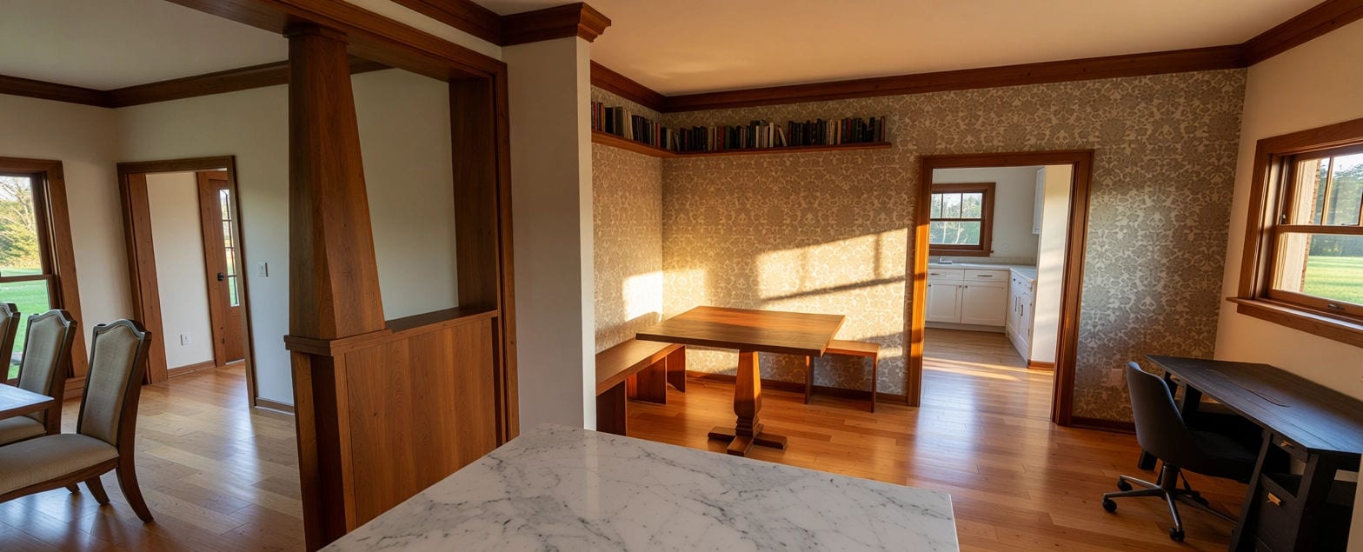
Den & Burrow is a design-build firm focused on high-end custom homes and bringing historic spaces back to life with intention and craftsmanship. We fold architectural design and construction into one process, from concept to completion. Founded in 2021 on faith, family, humility, and innovation, we approach every project with care, creativity, and a dedication to doing it right.
Estimate Builder
Start With A Number
You Can Build On
Your income, your savings, your land. The Estimate Builder shows the home they add up to.
Build your estimateBlog
Guides & Tips
Straight answers on costs, timelines, and permits from the people who draw and build the homes.
- I Am Not The Single Source Of TruthI don’t always know how a tool works or what something is doing. When that happens, I ask my team. Being the person taking the lead at Den & Burrow doesn’t make me the single source of truth.Read more
- The Client Who Teared Up Seeing Her Future HomeOne of my clients gave me a hug and started to tear up when she saw the design of her home. “It's so beautiful, and I can't wait to see it in real life.” She was really happy, and that was a very fulfilling moment for me.Read more
- A Room’s Purpose Shapes The People InsideI think a designer’s responsibility goes a step beyond making a building fit what happens inside it. The shape should match the use. There’s truth in form following function. But that function will also help form the people who live there.Read more