Services
AB 2387 Park Expansion
Design, site planning, and permitting for mobile home park expansions under California AB 2387, from the first feasibility read to an approved permit.
What An AB 2387
Expansion Includes
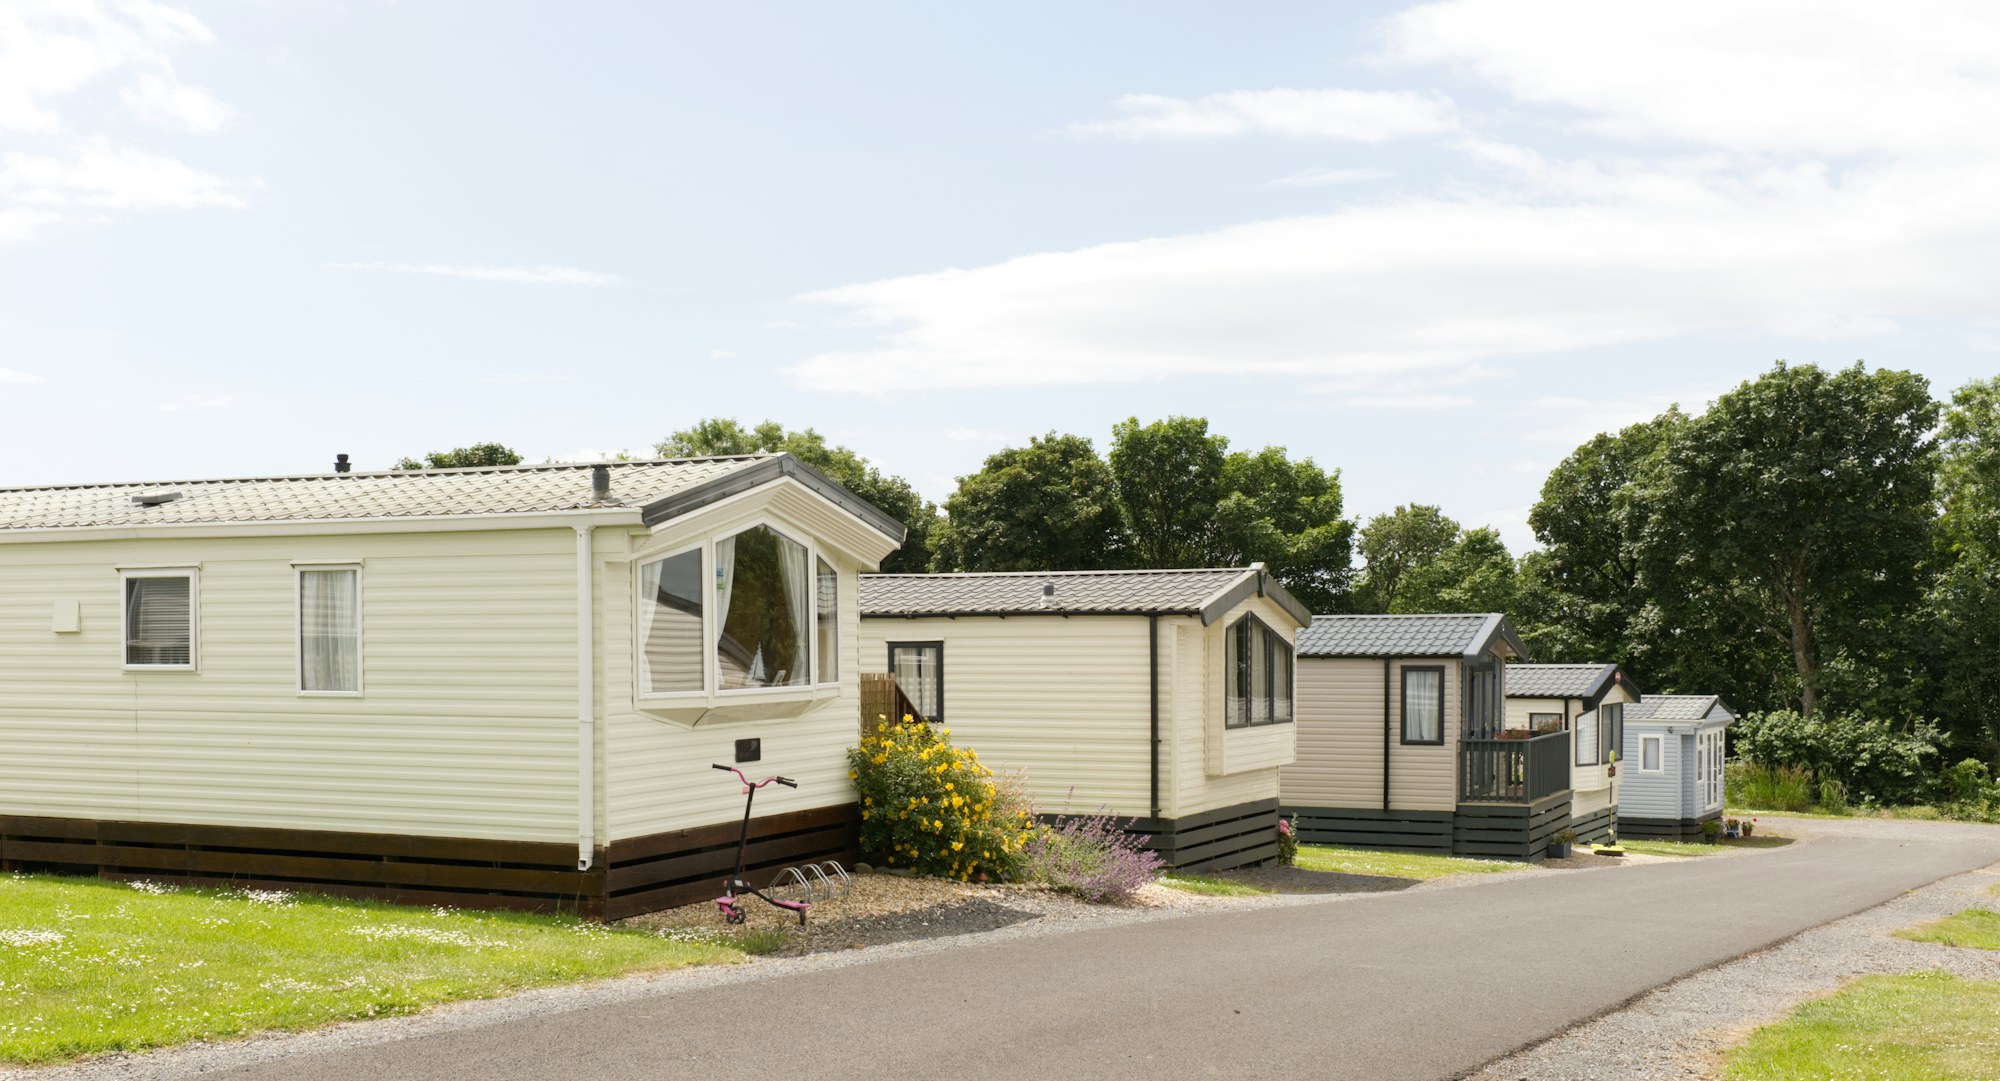
Park owners come to us to learn how many spaces the site can take, then to get those spaces drawn and approved. We have carried these expansions through approval, and we handle the whole path.
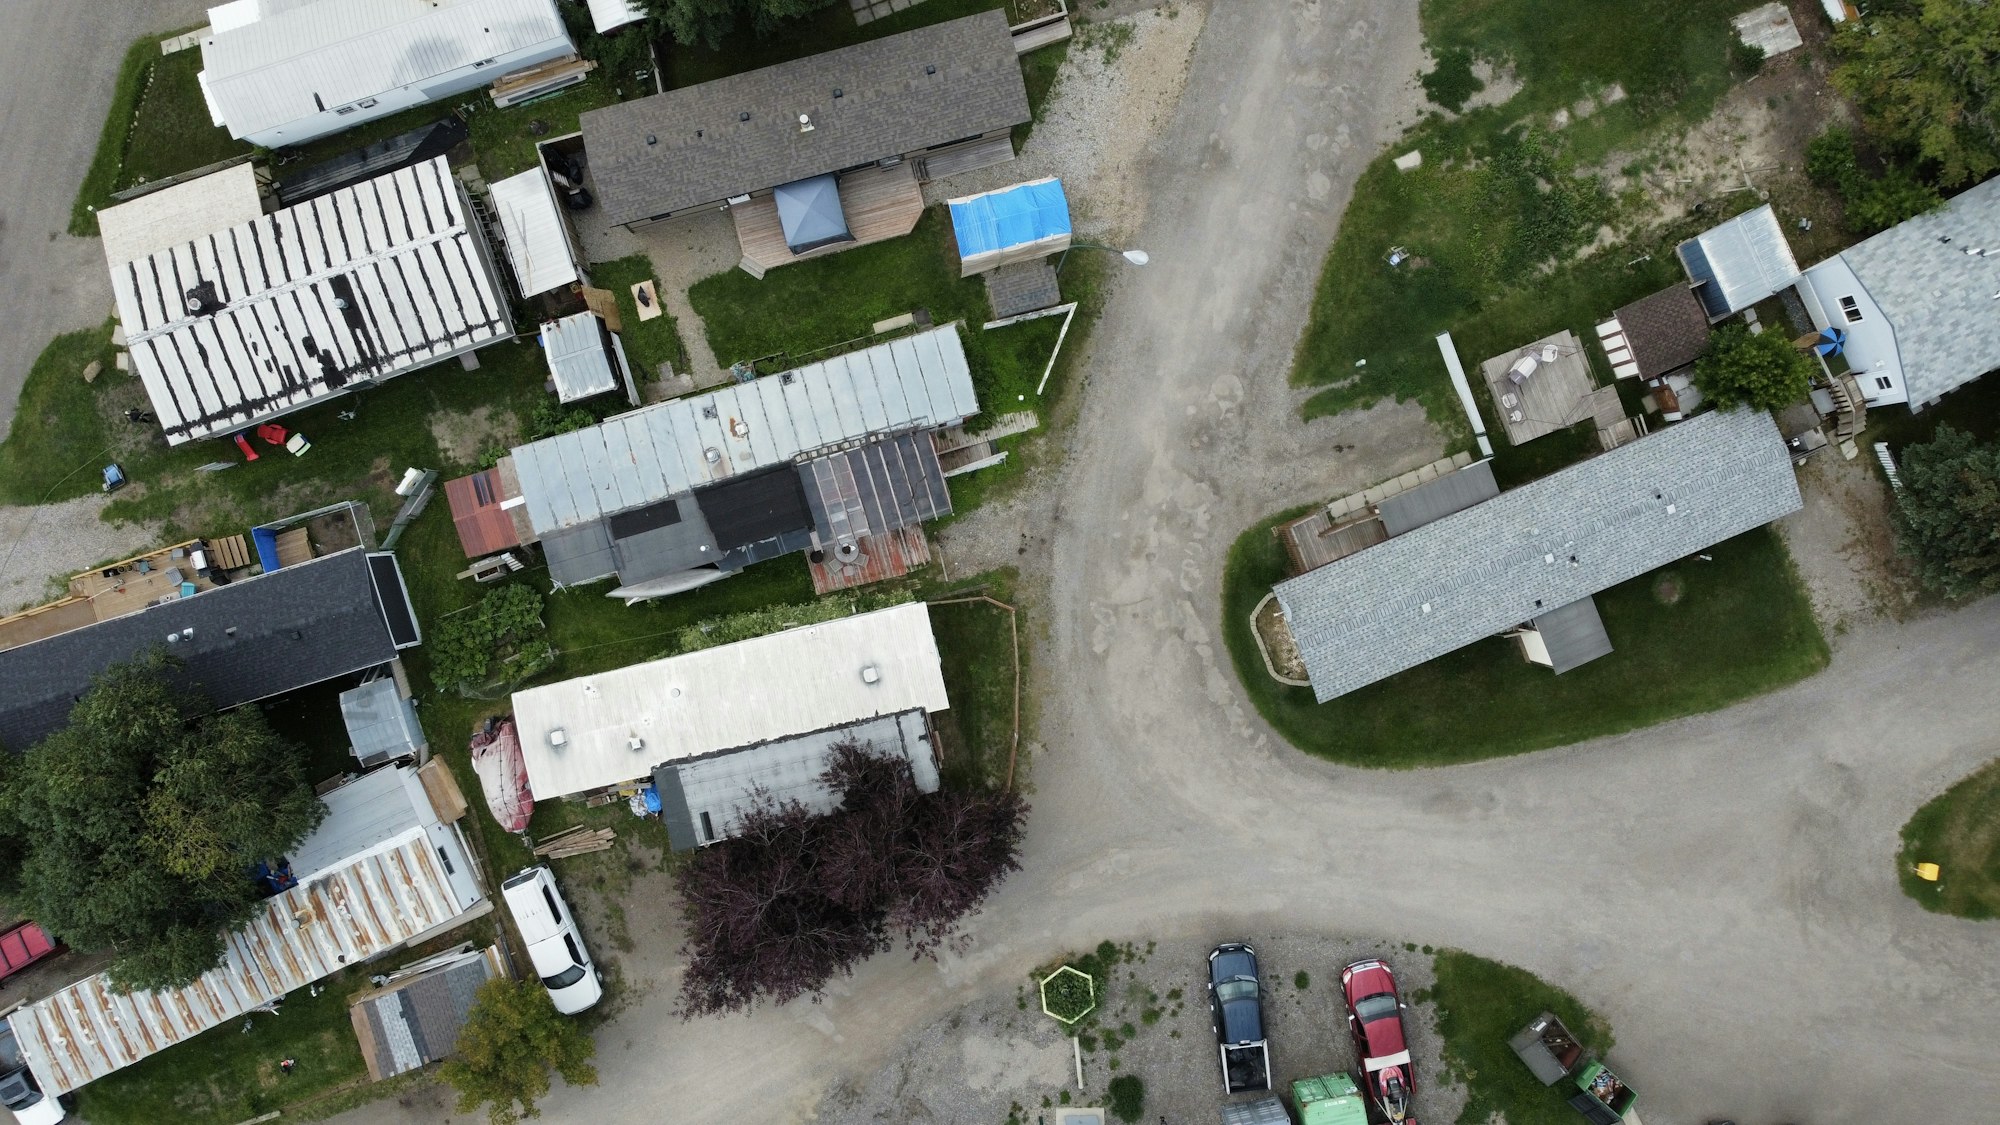
- Feasibility reviewExisting site conditions, infrastructure capacity, zoning constraints, and utility availability, checked to show what the park can hold.
- Density analysisHow many added spaces the site and the rules allow, worked out before a layout is drawn.
- Site planning and layoutSpaces, access, and circulation arranged to fit the most allowable units within state and local requirements.
- Utility coordinationWater, sewer, and power capacity lined up with the civil engineers so every added space can be served.
- Regulatory strategyAn approval path built around AB 2387 and local rules, so entitlement risk shows up early and costs less to solve.
- Permit set and agency liaisonWe submit, answer review comments, and carry revisions through to approval, with as little disruption to residents as we can manage.
- AB 2387
- California law we design to
- Design + permits
- Our scope in California
- 2021
- Designing since
Questions
Before You Book
Something else on your mind? Ask us directly.
AB 2387 is the California regulation our park expansion work is designed to comply with, alongside state and local requirements. We read it against your site and tell you what an expansion there can include.
In California we design and permit. Construction goes to the contractor you choose, and the drawings we hand over are ready to price and build.
California only, since AB 2387 is a California law. Most of our work is in San Bernardino and Los Angeles counties, and we take parks across Southern California.
Yes. We have designed AB 2387 expansions and carried them through approval, and we know where these applications tend to slow down.
Send us the park address and what you have in mind. We look at the site, the utilities, and the zoning, and give you a feasibility read first.
How an expansion moves
Three Phases To An Approval
The same path every time: find out what the park can hold, draw it, and carry it through the agencies.
Step 1: Feasibility
We study the park as it stands: the site, the utilities, the zoning, and what AB 2387 allows there. You get a clear answer on whether an expansion works and roughly how large it can be before design starts.
Step 2: Site Design
We lay out the added spaces, access, and utilities with the civil and structural engineers, so the plan fits the site and the code and is ready to price.
Step 3: Permitting
We prepare and submit the documents, track the review cycles, answer agency comments, and stay the single point of contact until the expansion is approved.