

Services
Historic Restoration
Older buildings brought back with intention. The details worth keeping stay, and the systems that have quit get replaced.
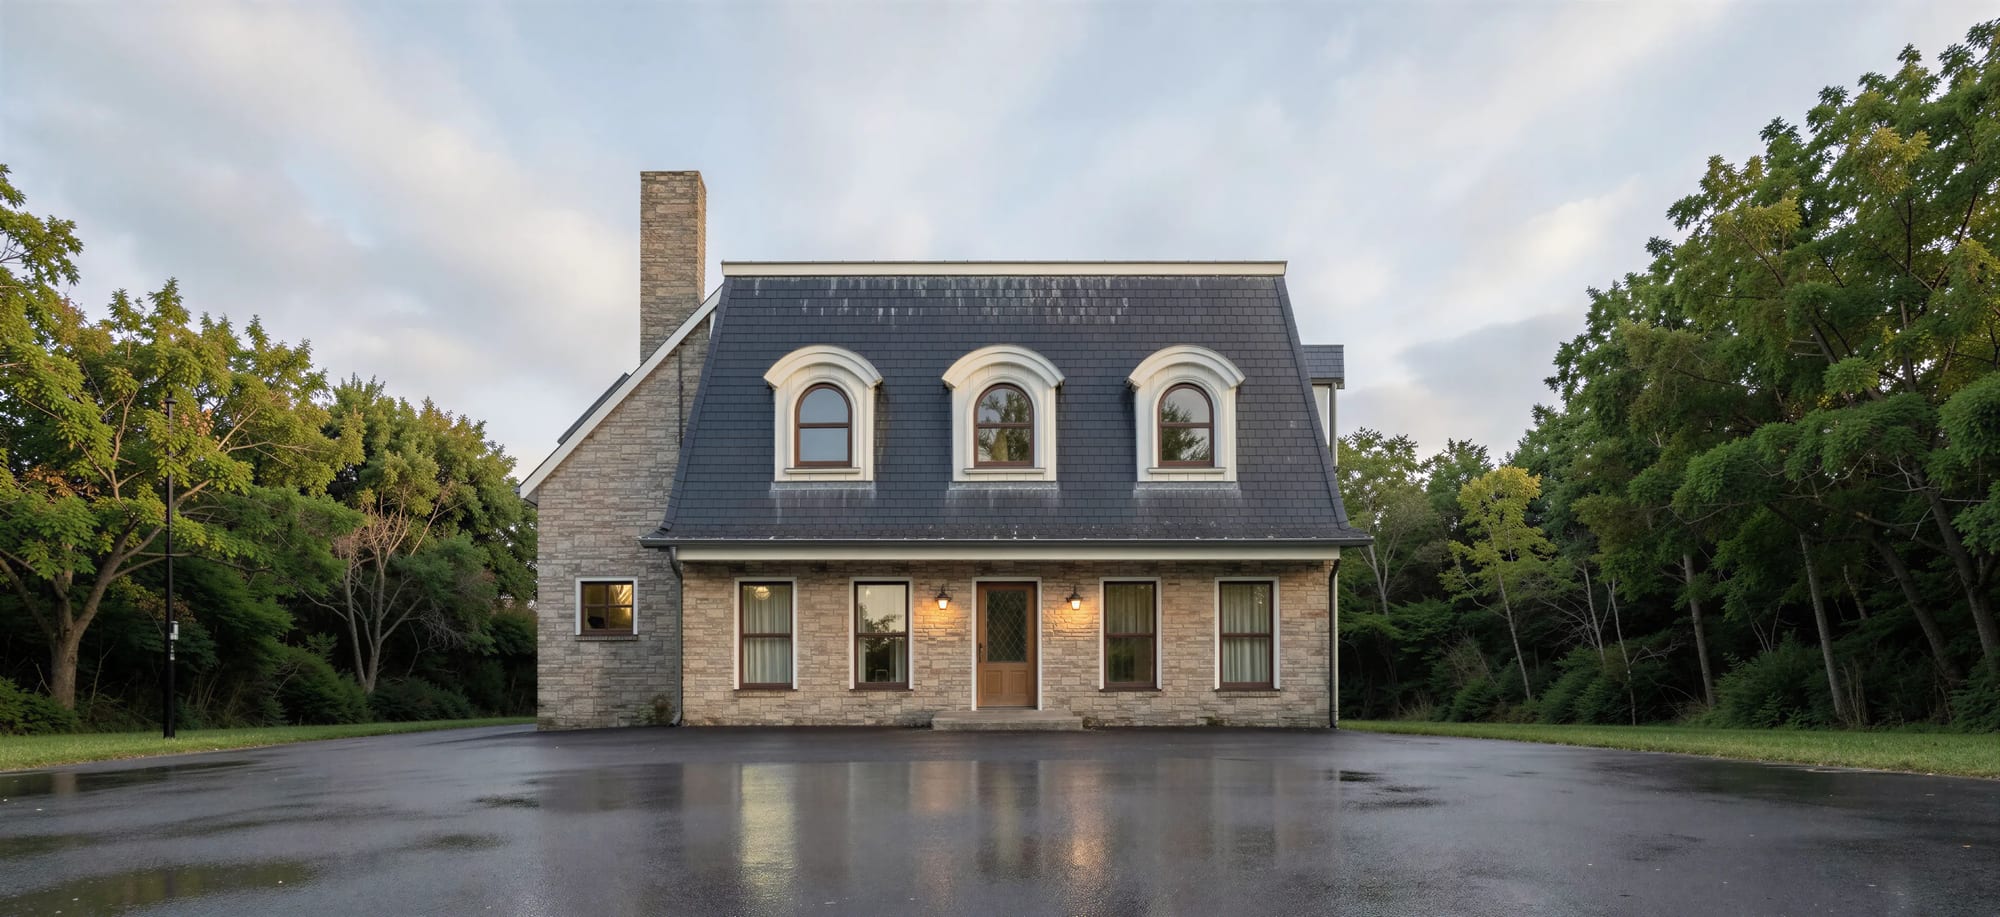
What A Historic
Restoration Includes
Every old house is a set of decisions about what stays and what goes. We make those with you, standing in the actual building, before anything comes out.
- Condition assessmentA walk through the structure, roof, foundation, and systems to separate what is sound from what is failing.
- What stays and what goesWe list the millwork, windows, floors, and details worth saving and agree on the rest with you before demolition starts.
- Measured drawingsOld houses rarely match their original plans, so we draw the building as it stands today and design from that.
- Systems brought currentWiring, plumbing, insulation, and mechanicals updated to code while the visible finishes stay true to the period.
- Material sourcingSalvage, millwork shops, and matched profiles so repairs read as part of the original building.
- Permits and constructionWe carry the drawings through approval and build the work with our own crew and trades.
- 2021
- Restoring and building since
- #71724-25
- Nebraska contractor license
- Lincoln, NE
- Where we are based
Questions
Before You Book
Something else on your mind? Ask us directly.
It depends on what the building has left to give. A sound structure with good bones is often a bargain, while a house with a failing foundation and brittle wiring rarely is. We assess the condition first and tell you plainly which one you have.
We look at what makes the house feel like itself: the trim profiles, the stair, the windows, the floors. Those get repaired wherever repair is possible. Everything behind the plaster is judged on whether it still performs.
Yes. Insulation, mechanicals, and windows can be brought up to modern performance while the character of the rooms stays intact. Holding that balance is most of the work.
Yes. We are based in Lincoln, NE and we travel for the right building. Send photos, the year it was built, and whatever you know about its condition, and we will tell you whether it is a project we can take on.
How we work
Our Process
Four steps, one team. You meet the people who draw your home and the people who build it on day one.
Step 1: Discovery & Site Visit
We start on your lot or in your house. We walk it with you, talk through how you live, what the budget looks like, and what the zoning allows, so the first sketch is grounded in the real site.
Step 2: Design & Permits
Our architects draw the home, from concept plans to construction documents, and we carry the permit set through the city ourselves. You see every revision before it moves forward.
Step 3: Pricing & Pre-Construction
With the drawings set, we price the build line by line, lock the schedule, and walk you through selections. Because we design and build, the number you approve is the number we build to.
Step 4: Build & Handover
Our crew builds what we drew. You get one point of contact, regular walkthroughs, and a clean handover with the documents, warranties, and a home that matches the plans.
Estimate Builder
Start With A Number
You Can Build On
Your income, your savings, your land. The Estimate Builder shows the home they add up to.
Build your estimate