

How a home moves
Three Phases, One Team
Every home project runs through the same three phases. You meet the designer and the builder on day one, and nothing gets handed off to a stranger.
Step 1: Schematic Design
Ideas become a clear architectural direction. We run the site analysis, the zoning and code research, and a feasibility check against your budget, then draw preliminary floor plans, layouts, and elevations that set the form, scale, and function of the home. It is collaborative and it iterates until the vision holds.
Step 2: Permitting
We manage the permit from submission through approval and act as the point of contact with the city. That means compiling the documents, answering plan review comments, and coordinating revisions so the schedule holds and you never have to chase an office yourself.
Step 3: Construction
Our crew builds what we drew. We coordinate subcontractors, run the schedule and the budget, and inspect the site regularly, from groundbreaking to the final walkthrough, so the finished home matches the drawings you approved.
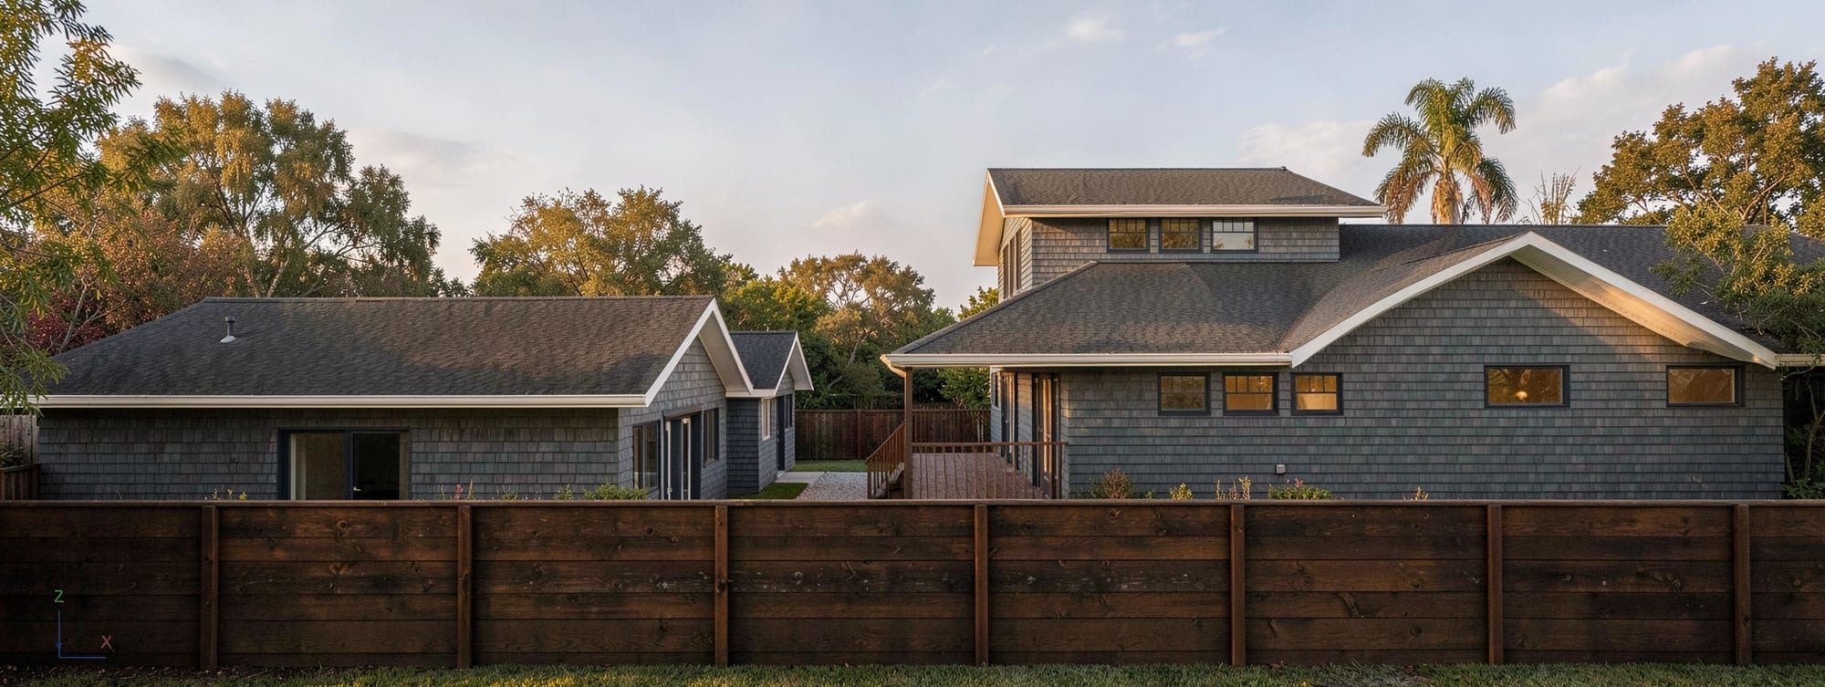
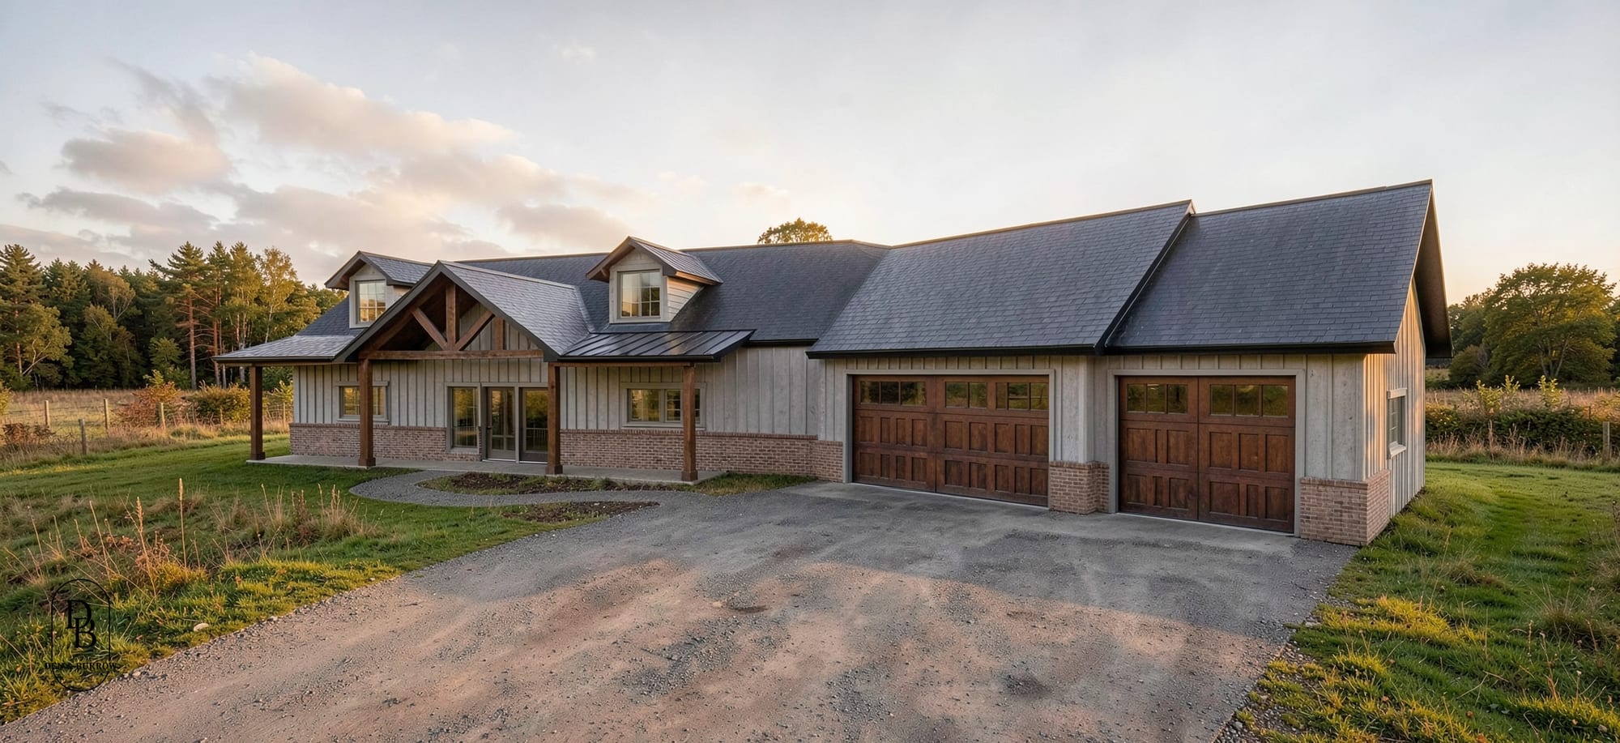
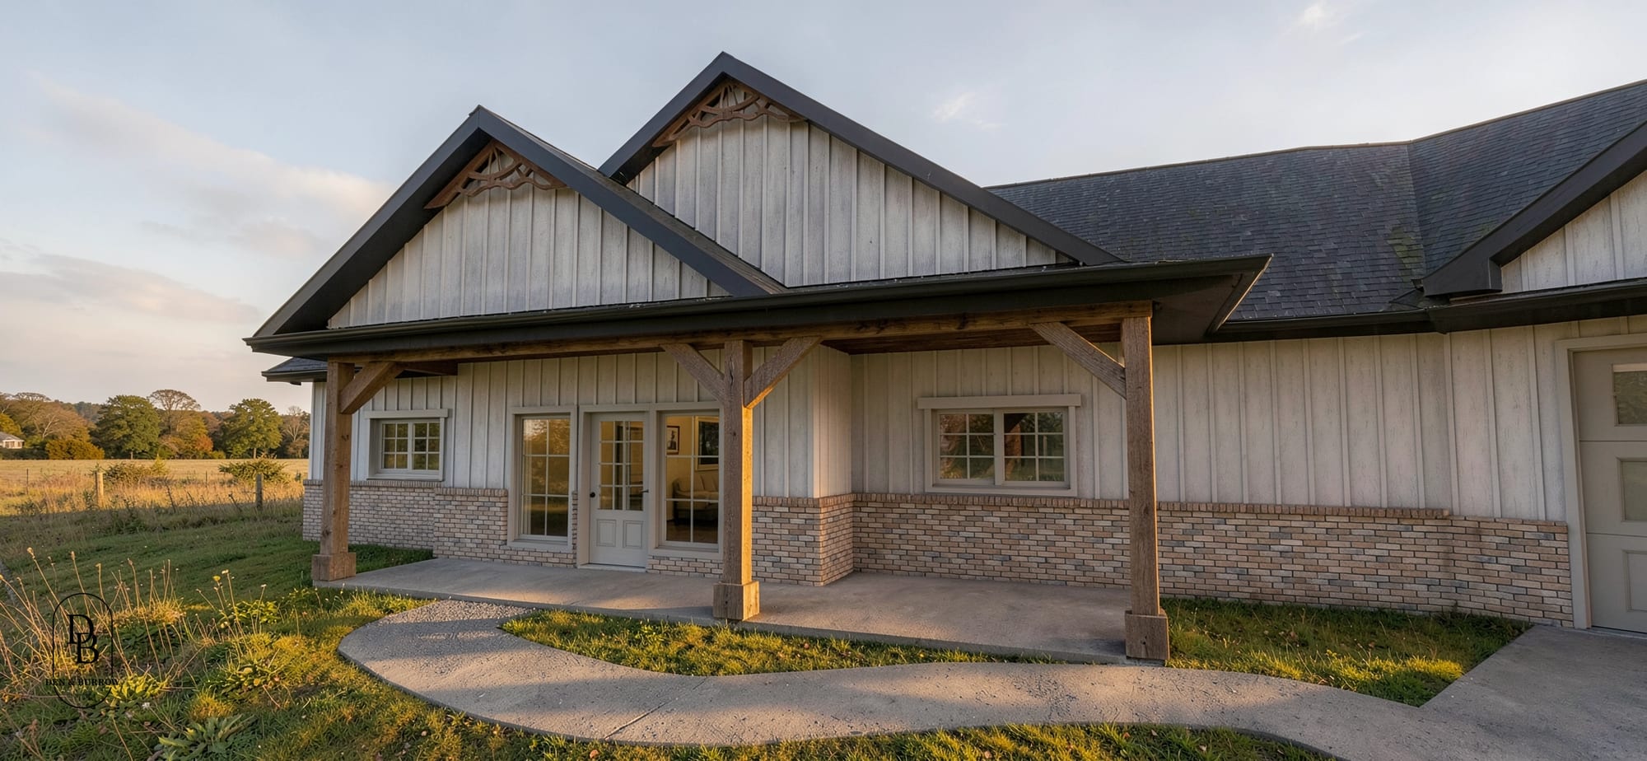
Services
Home Services
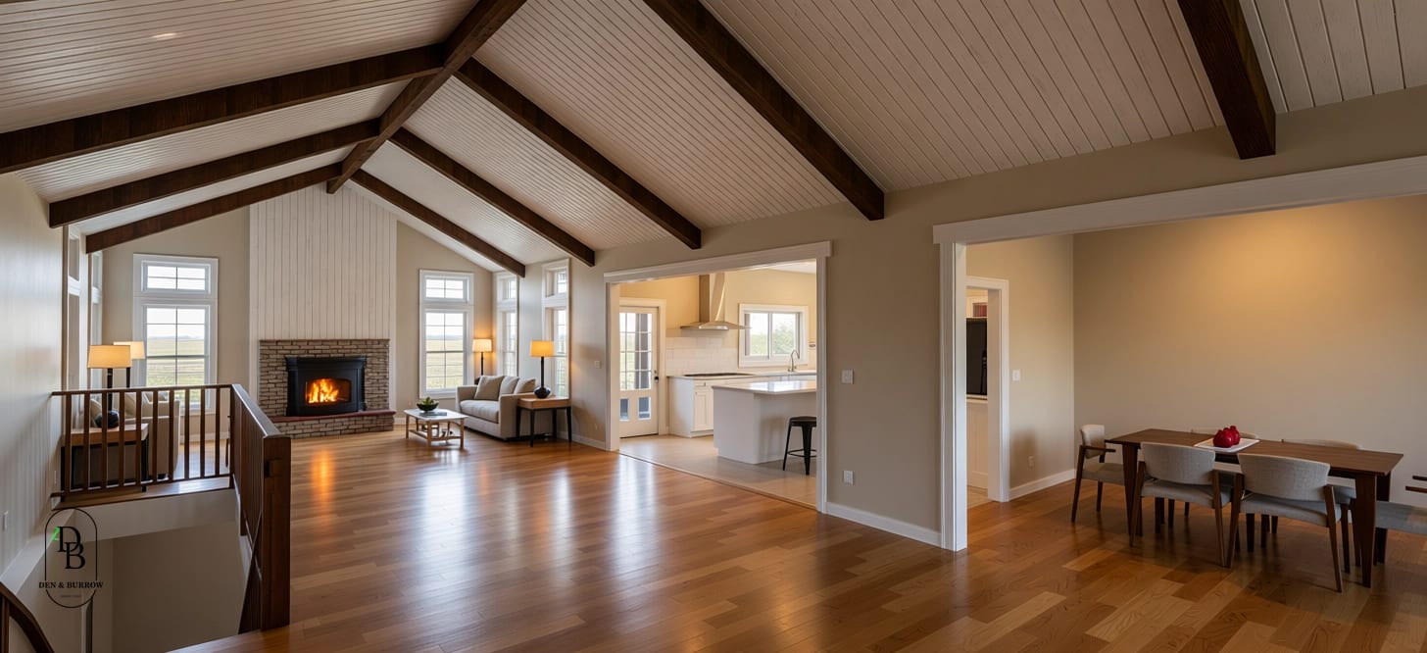
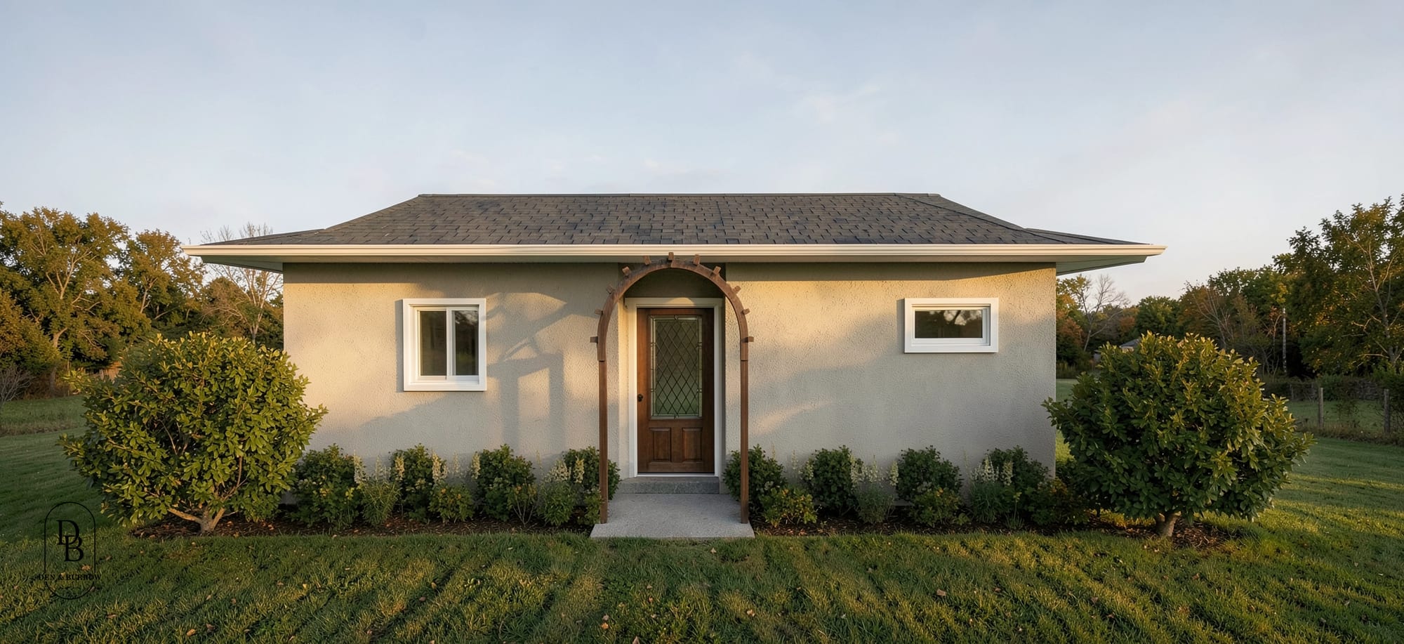
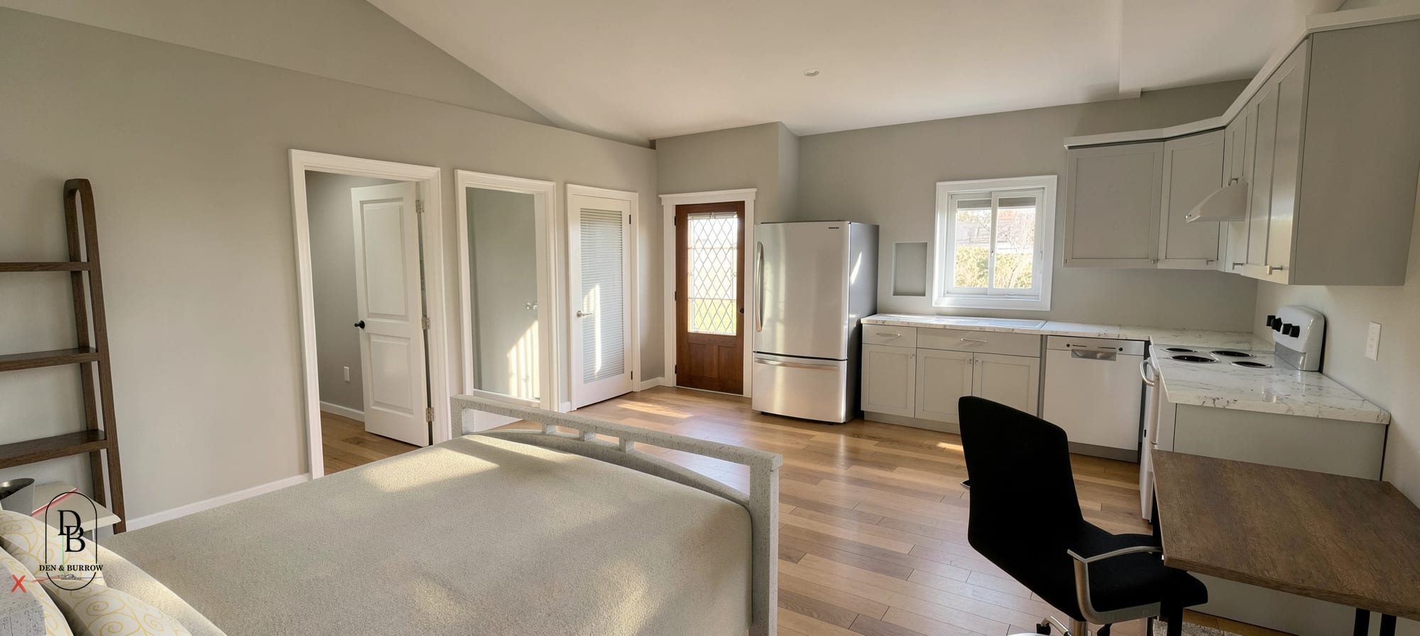
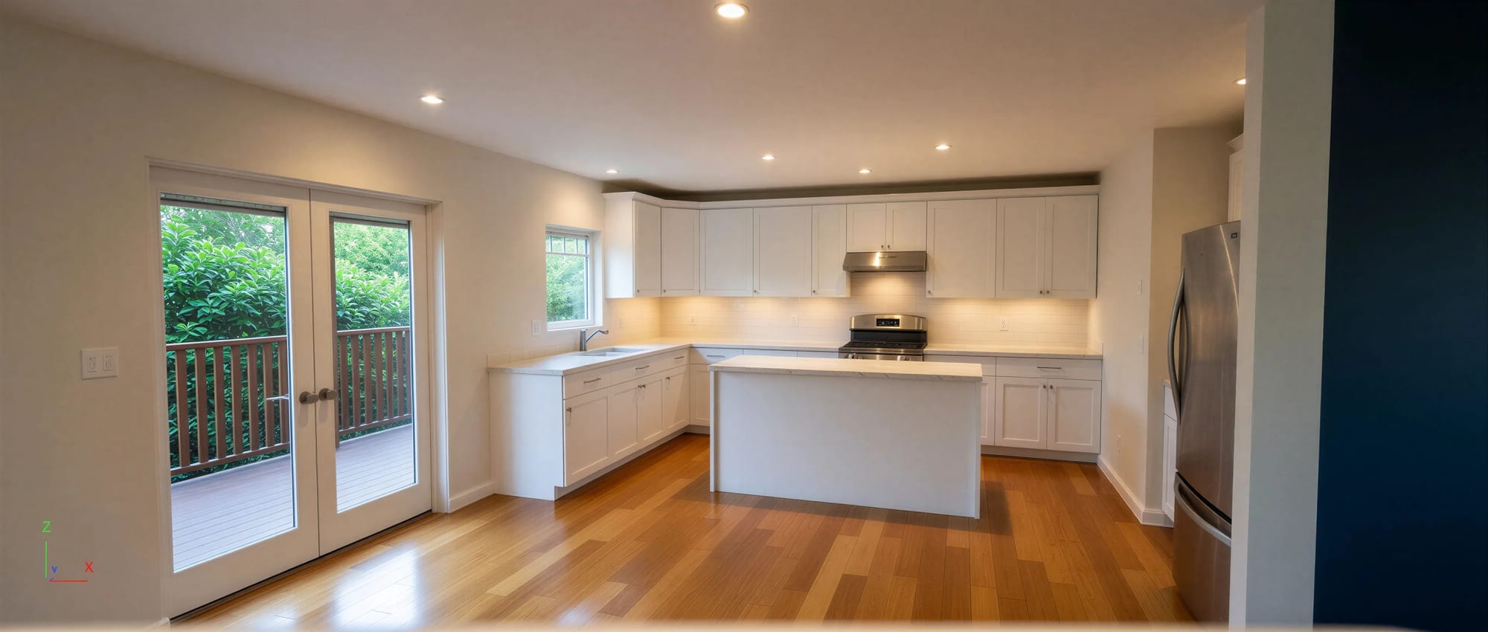
Pick the one that matches your project, or start with the Estimate Builder and see how much home your budget can build.
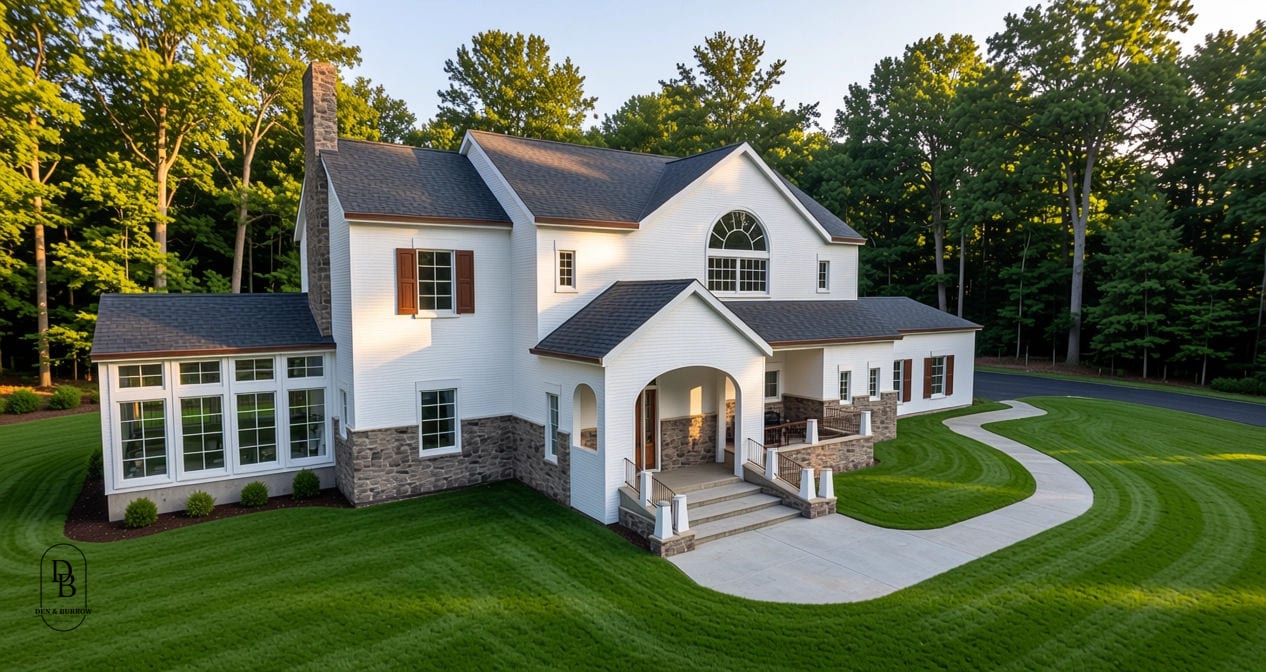
Estimate Builder
Start With A Number
You Can Build On
Your income, your savings, your land. The Estimate Builder shows the home they add up to.
Build your estimate