Custom homes
How Long A Custom Home Takes From Sketch To Keys
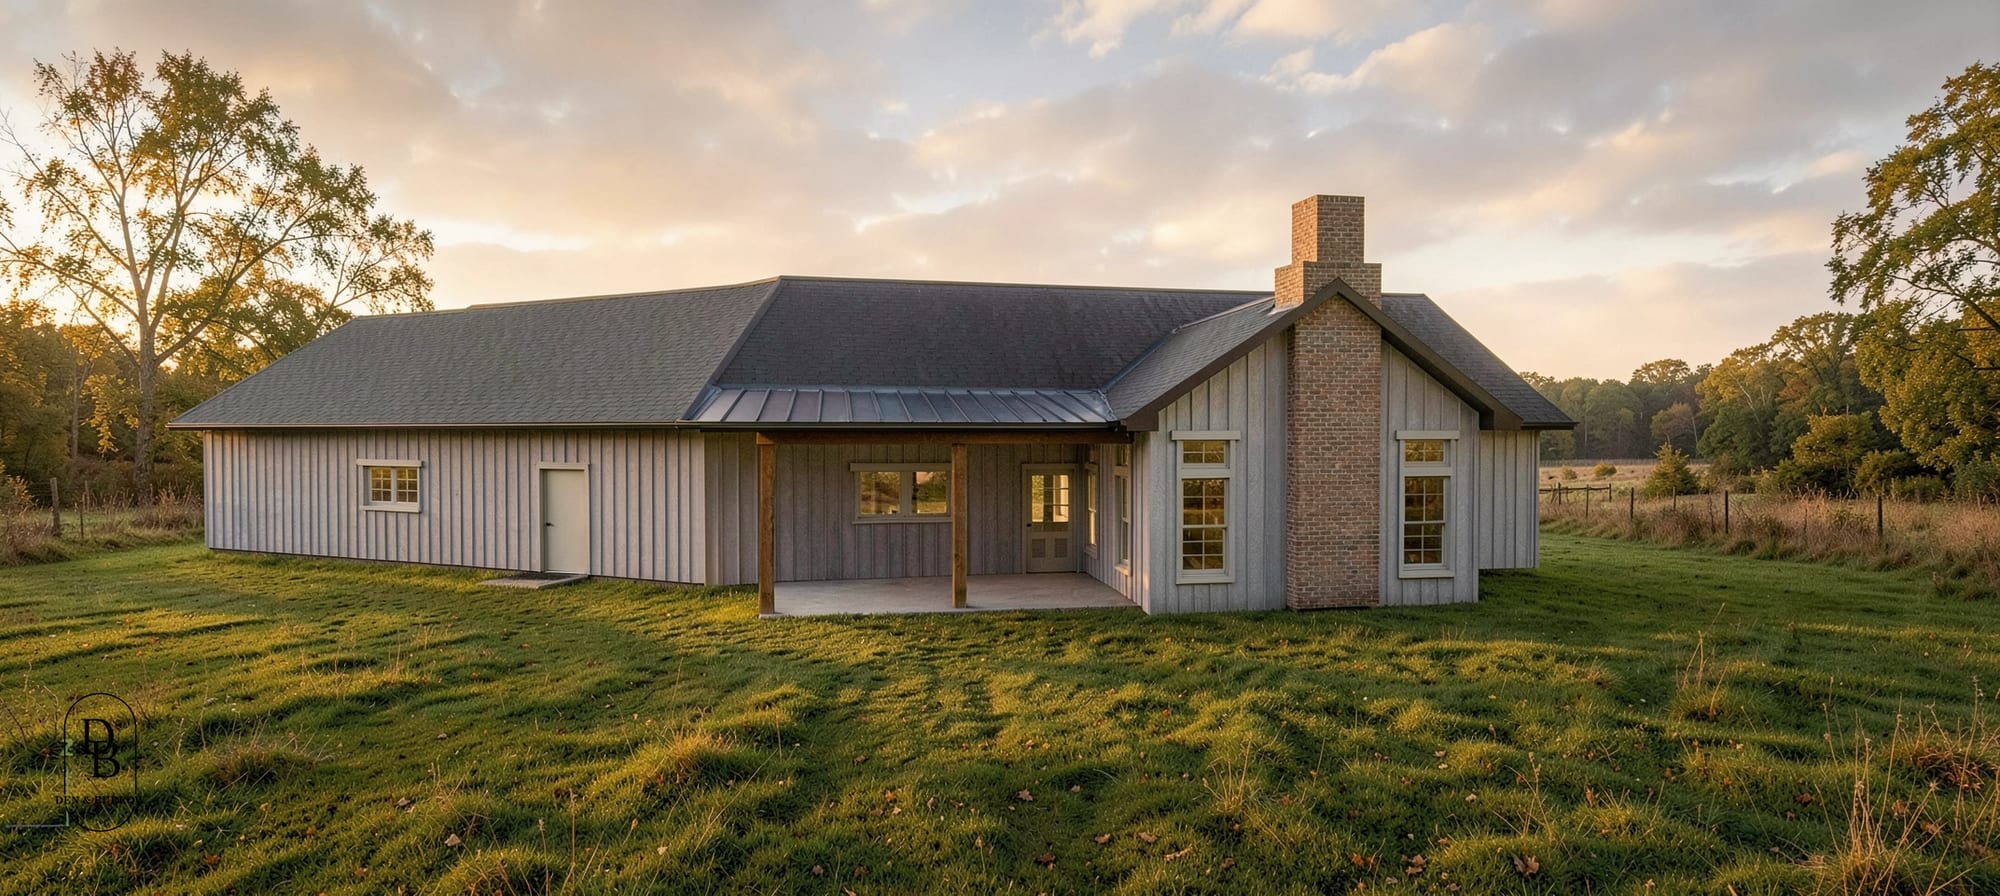
A custom home moves through three phases: schematic design, permitting, and construction. Each one moves at its own pace, and a useful schedule tells you what happens in each and where the extra weeks come from. We run all three ourselves, so we can also tell you which parts of the calendar we control and which parts belong to someone else.
Phase One: Schematic Design
This is where the ideas become a plan. We start with site analysis, zoning and code research, and a feasibility pass, so we know the project fits the lot, the rules, and the budget before anyone falls in love with a drawing. Then we draw: preliminary floor plans and conceptual elevations that set the size and shape of the home and how it works day to day. You see drawings, you react, we adjust, and we repeat until the plan is the one you want. It typically runs longest when the goals are still moving and shortest when a client arrives with a clear program and a decisive voice in the room. Once the concept is settled, the same drawings develop into a permit set and then construction documents, which is steadier production work.
Phase Two: Permitting
We handle permitting from submission through approval and deal with the city for you. That means putting the documentation together, answering plan review comments, and making revisions when a reviewer asks for them. The clock here belongs to the city. Review queues move at their own pace and the wait changes with the season and the workload, so the two things we can do are submit as complete a package as possible and answer every comment quickly instead of in batches. Permitting typically runs in weeks rather than days, and a clean first submittal is the best way to keep it near the short end of whatever the queue is doing.
Phase Three: Construction
Once the permit is issued the sequence is familiar: site work and foundation, framing and roof, windows and exterior, mechanical rough-in, insulation and drywall, then finishes, fixtures, and the punch list. We manage the project the whole way: we coordinate the subcontractors, keep the schedule and the budget, and inspect the site regularly. Construction is the longest phase on a custom home by a wide margin, and it is where weather, inspections, and material lead times all interact. From groundbreaking to the final walkthrough, the goal is a finished house that matches the drawings you approved.
What Tends To Add Weeks
Design revisions after the set is in production. Moving a wall on a concept sketch costs an afternoon. Moving it after the structural engineering, the elevations, and the mechanical layout have been coordinated costs a round trip through all three.
Plan review comments. Reviewers ask for clarifications and corrections, and every cycle is a submit and wait. Two clean cycles beat four rushed ones.
Weather. Nebraska gives us wet springs and hard freezes, and site work, foundations, and roofing all care about both. We build year round and schedule the weather-sensitive work with the calendar in front of us.
Selections. Tile, cabinets, windows, appliances, and plumbing fixtures all have lead times, and some of them are long. A late selection holds up the trades scheduled behind it, so it costs more than its own install day.
Lender draws. Construction loans release money on a draw schedule tied to inspections and paperwork. When a draw sits, the schedule waits with it, so we ask clients early to keep their lender in the loop as the phases finish.
How We Keep The Calendar Straight
We build the schedule after the drawings are real. We name the long lead items early and ask for those decisions first. We keep one point of contact, so answers don’t get lost between design and the field. And when something slips, you hear about it the week it slips, along with what it means for the dates behind it.
Every home is its own project, so anyone who quotes you a firm number of weeks before seeing your lot and your plans is guessing. What you can hold us to is the sequence, updates that tell you where things really stand, and drawings good enough that the build follows them.