Backyard homes
What A Backyard Home Costs In Lincoln
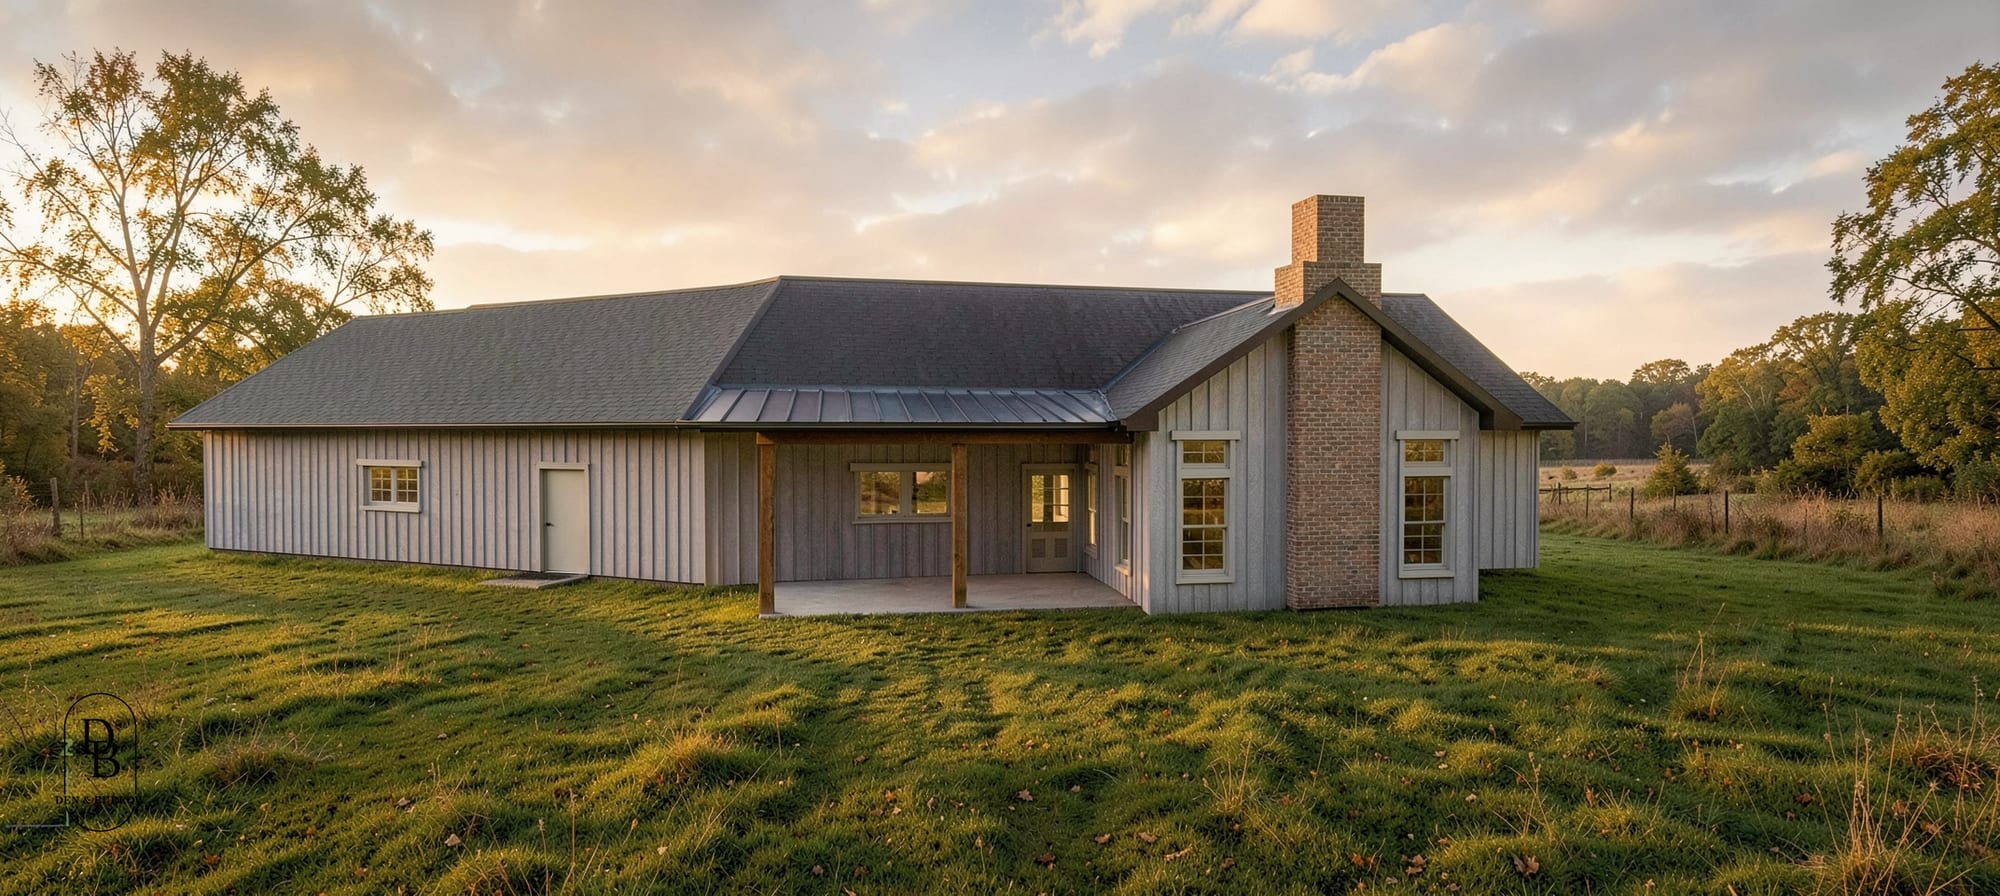
Almost every week someone asks us what a backyard home costs in Lincoln. The number is built from about seven parts, and a homeowner can move most of them. Here’s how we break a detached unit down when we price one, so you can see which decisions carry real weight and which ones barely register.
Site Work Comes First
Before anything goes vertical we deal with the ground. That means clearing the build area, cutting and filling to get the pad flat, and setting drainage so water runs away from both the new unit and the main house. A flat backyard with an alley behind it is the easy version. A sloped lot, mature trees you want to keep, a detached garage in the way, or a tight side yard that a machine can’t reach all add labor and days. Access matters more than people expect. If a concrete truck can back up to the pad, the pour is routine. If the only way in is a four foot gate, the crew moves the same material by hand, and you pay for the hours.
Foundation And Shell
The foundation depends on soil, frost depth, and the design. A slab on grade is the common choice for a small detached unit in Nebraska. A crawl space or a basement costs more and buys you storage and somewhere to put mechanicals. From there the shell is framing, sheathing, windows and doors, roofing, and siding. Shell pricing tracks square footage and geometry closely. A simple rectangle under a gable roof is the efficient shape. Every bump out, dormer, corner, and extra roof plane adds framing labor, flashing details, and material waste, and on a small building those add up faster than the drawings suggest.
Mechanicals And The Utility Run
A backyard home needs power, water, sewer, and usually gas, and all of it has to get there from somewhere. The trench between the main house and the new unit is the line item people underestimate most. Distance drives it, and so does what sits in the path: a driveway that has to be cut and patched, a patio, a root system you would rather keep. Then there is capacity. If the existing electrical panel is full or undersized, the project includes an upgrade. If the sewer line sits shallow or runs the wrong direction, the unit may need a pump. Inside the walls, the heating and cooling system, the water heater, and the plumbing and electrical rough-in are fairly predictable once the layout is settled.
Finishes Carry The Widest Range
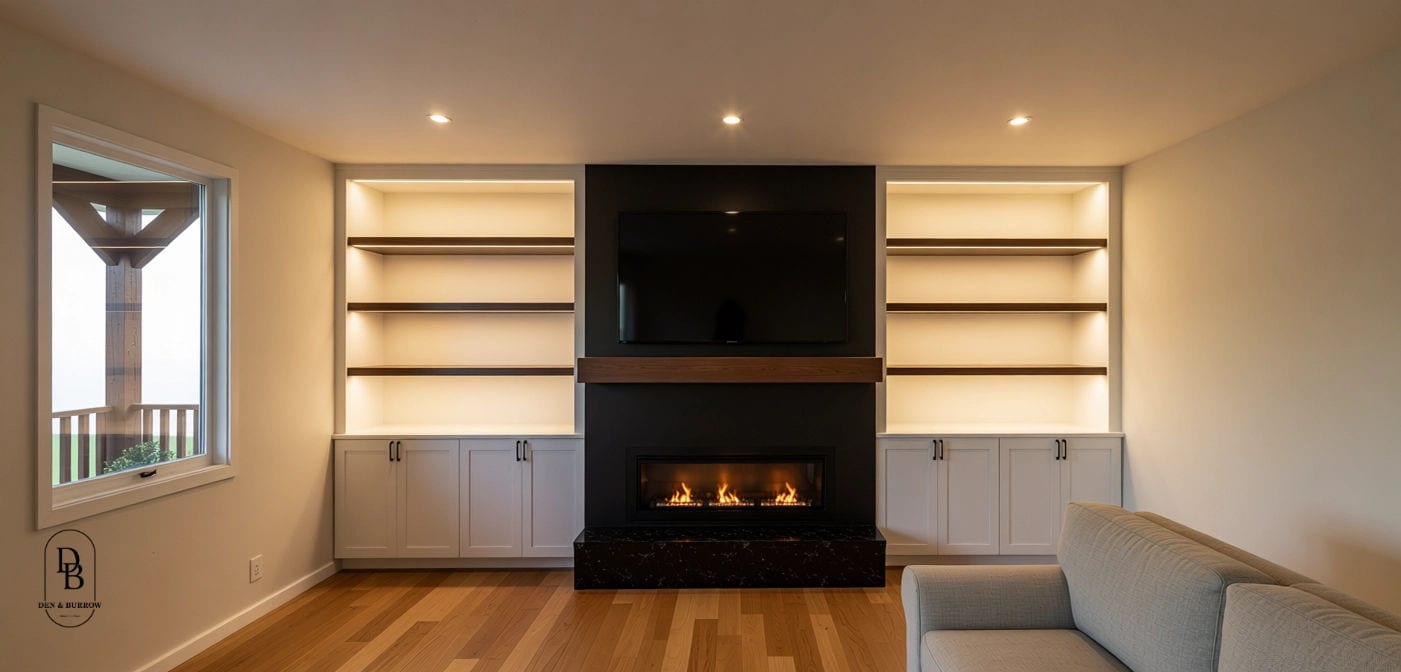
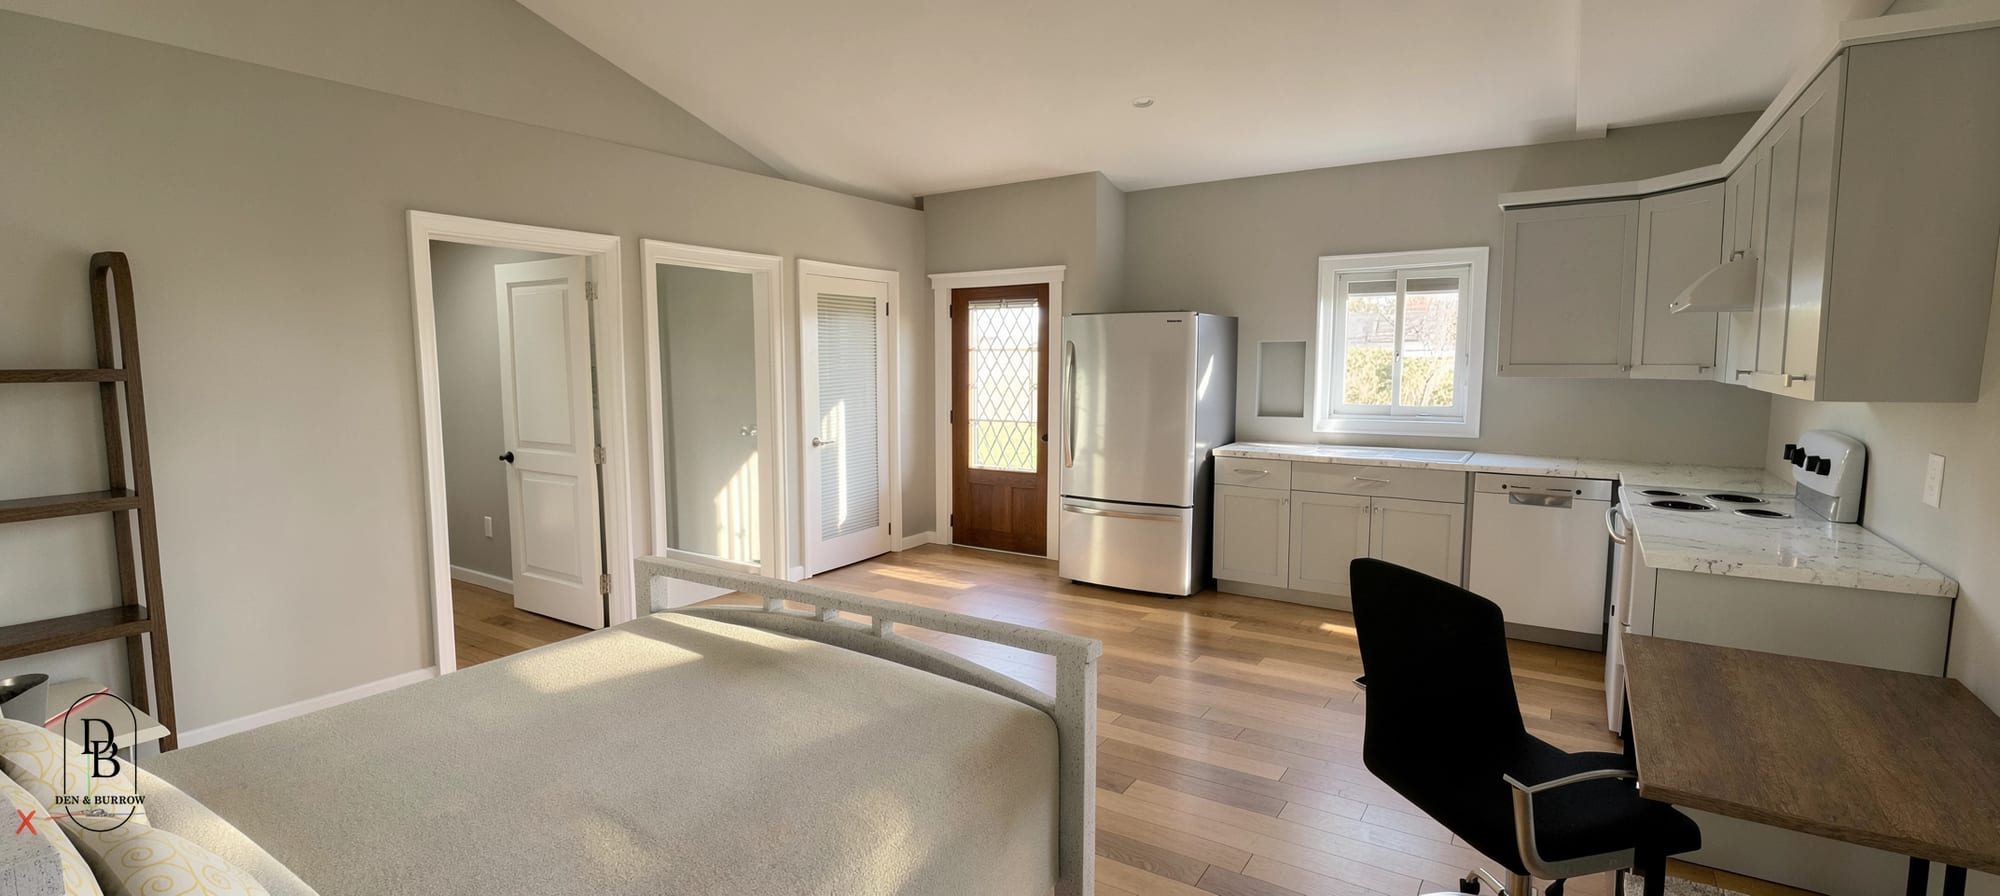
Two identical shells can land far apart once you choose what goes inside them. Cabinets, countertops, flooring, tile, plumbing fixtures, lighting, and trim have enormous ranges at every level, and a backyard home is small enough that one kitchen and one bathroom make up a large share of the finish budget. It’s the part of the number you control most directly, so it’s the part we ask clients to think about first. Picking a level and holding to it is more useful in week one than picking individual products.
Permits, Fees, And Design
The city charges for review and permits, and utility connections usually carry fees of their own. Those amounts are set by the jurisdiction and they change, so we confirm them for your address instead of quoting from memory. Design and engineering is its own line: measured drawings of the property, the plan set, structural engineering, and whatever survey or report your lot requires. It’s a smaller share of the total than most people guess, and it’s what keeps the rest of the budget from drifting once the crew shows up.
The Choices That Move The Number Most
Four decisions do most of the work. Size, because every square foot carries shell, mechanical, and finish cost at the same time. Shape, because a simple footprint under a simple roof is cheaper to build than a complicated one. Distance from the existing house, because it sets the trench length and most of the utility work. And finish level, because it has the widest range of all four. Two projects can share a floor plan and still be far apart on every one of them.
Site conditions are the wild card. Slope, soil, access, and the condition of what already stands on the property can change the site work portion substantially, which is why we walk the lot before we say anything about price.
How To Get A Real Number For Your Lot
If you want a starting range you can work with, our Estimate Builder takes your income, debts, savings, and finish level and shows the size of home that budget supports. If you are still at the stage of asking whether your property can have a backyard home at all, run the address through the ADU Checker first, because the zoning answer comes before the budget one.
After that, the useful step is a site visit. We walk the yard, look at the panel, find the sewer, measure the distance, and talk through what you want the unit to do. An hour on the property gets you closer to a real number than any amount of guessing from a desk.